

Modern Living Group
 Residence
 Residence photo 1
 Residence photo 2
 Residence photo 3
 Residence photo 4
 Residence photo 5
16 photos
 Residence photo 1
 Residence photo 2
 Residence photo 3
 Residence photo 4
 Residence photo 5
 Residence photo 6
 Residence photo 7
 Residence photo 8
 Residence photo 9
 Residence photo 10
 Residence photo 11
 Residence photo 12
 Residence photo 13
 Residence photo 14
 Residence photo 15
 Residence photo 16
$1,033,309ACTIVE

1016 Raleigh Way, Wellington, FL 33414

4beds3baths2,559sq ft$404/ sq ft
THE RESIDENCE

About this home

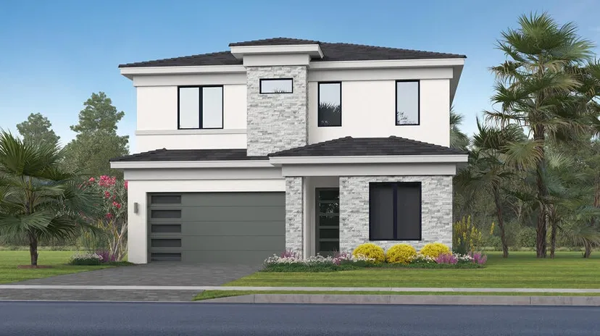
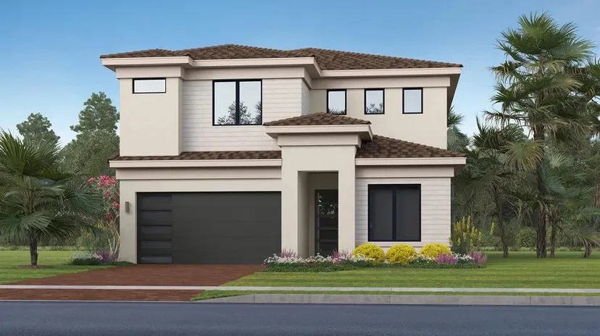
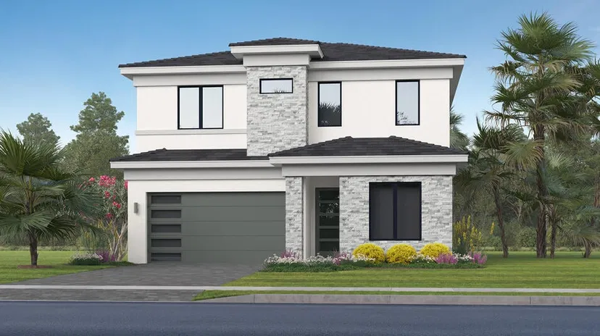
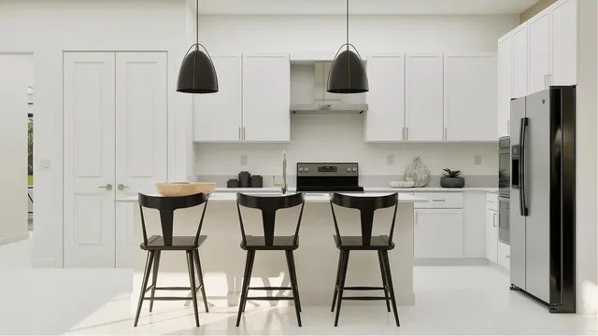
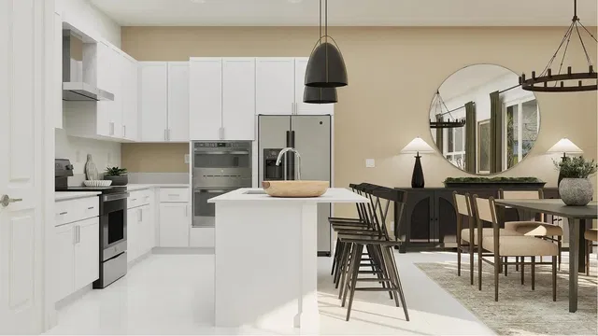
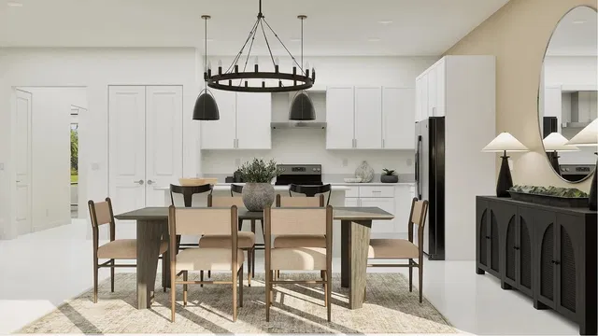
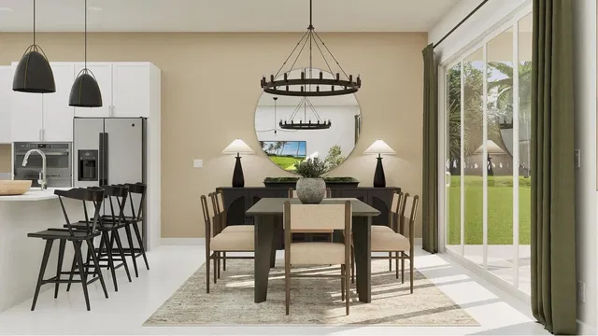
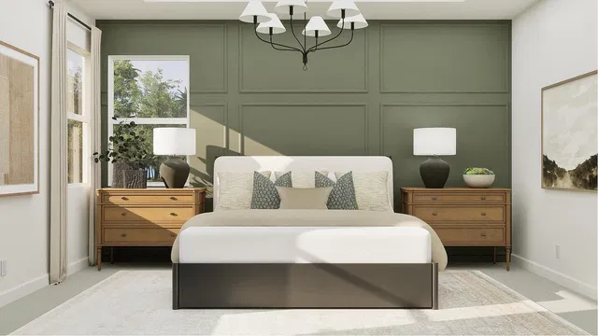
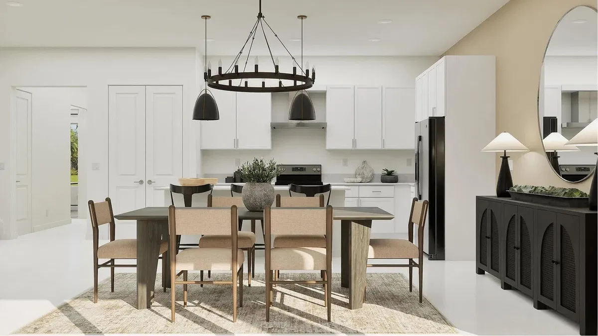
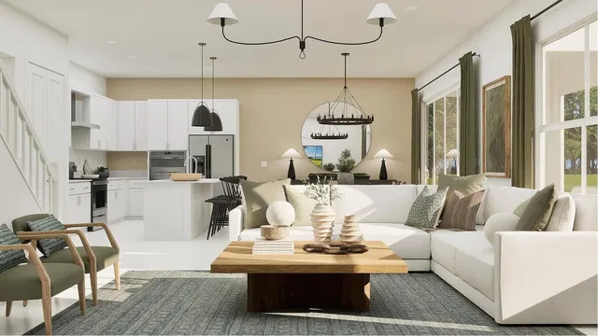
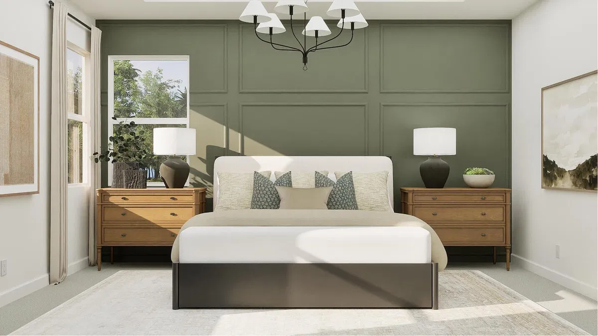
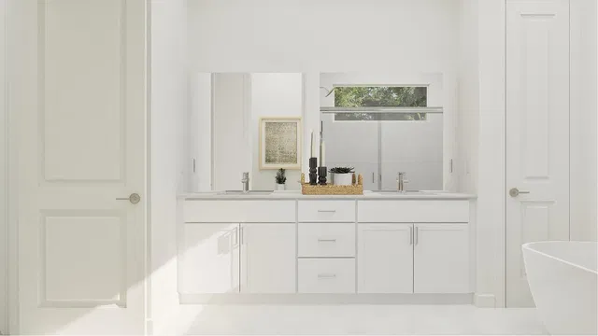
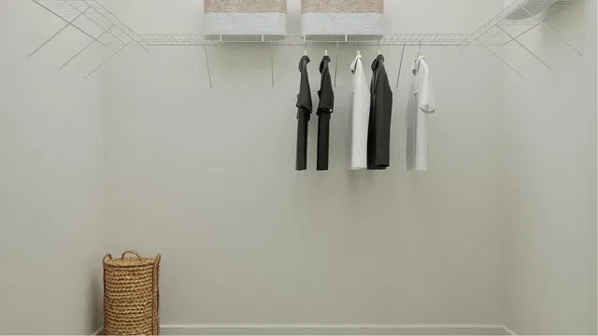
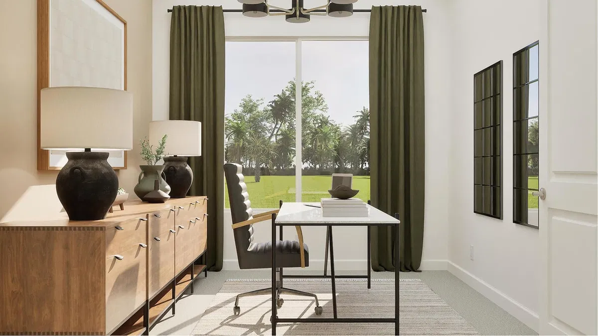
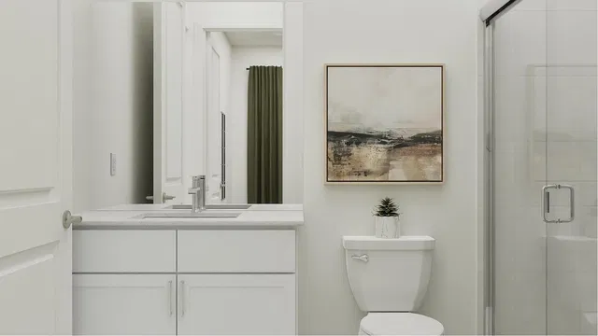
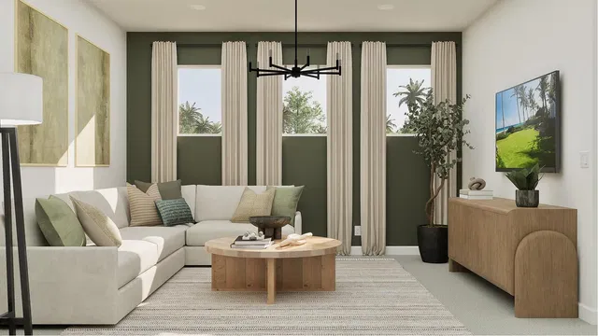
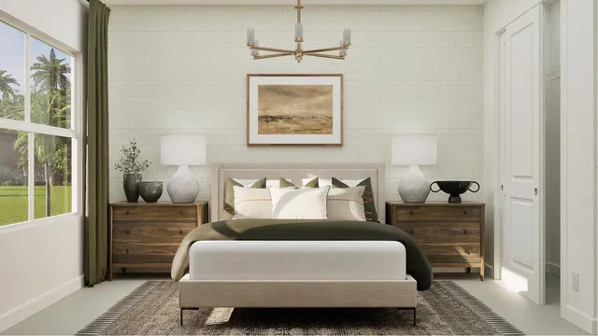
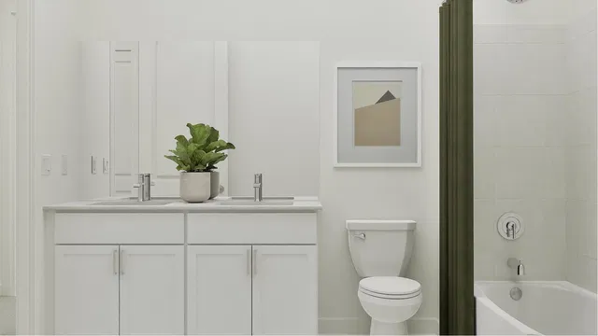
This new two-story home is ready for modern lifestyles. A bedroom and full bathroom are located near the front of the home off the foyer, leading to an open-concept layout shared between the kitchen, living and dining areas. A nearby lanai provides seamless indoor-outdoor living. On the second floor, a versatile loft provides a convenient shared living space easily accessible from two additional bedrooms and a lavish owner's suite with a full bathroom and walk-in closet. Enjoy the convenience of being within walking distance of The Square at Lotis Wellington, offering dining, entertainment, retail, offices, daycare, shopping and more. Prices, dimensions and features may vary and are subject to change. Photos are for illustrative purposes only.

THE DETAILS

Property details

List Price$1,033,309
Price / Sq Ft$404
Bedrooms4
Bathrooms3
Inside Sq Ft2,559
Year Built2026
PoolNo
Garage2
ConstructionAluminumSiding,Block
Days on Market386
Property TypeSingleFamilyResidence
MLS #R11129899
StatusActive
Original List Price$1,164,990
SubdivisionLOTIS WELLINGTON
Stories2
WaterfrontNo
Direction FacesSouth
Show all details (6 more)
HOA Fee$492/mo
Annual Taxes (2026)$2
FlooringCarpet, Ceramic Tile
CityWellington
Zip Code33414
PetsAllowed (number limit, restrictions, breed restrictions)
LOCATION

Where you'll live

Emily Sullivan
FEATURED AGENT
Emily Sullivan
Martin County Specialist

Request a showing

Schedule in 60 seconds · Cancel Anytime
SELECT DATE

Monthly payment

—
Estimated monthly payment
MORE AT THIS BUILDING

Similar residences

BeachesMLSListing courtesy of Lennar Realty · rsmart@drhorton.com. All listings featuring the BMLS logo are provided by BeachesMLS, Inc. This information is not verified for authenticity or accuracy and is not guaranteed. Copyright ©2026 BeachesMLS, Inc.