Modern Living Group
Panther National Palm Beach Gardens Residence
Panther National Palm Beach Gardens Residence photo 1
Panther National Palm Beach Gardens Residence photo 2
Panther National Palm Beach Gardens Residence photo 3
Panther National Palm Beach Gardens Residence photo 4
Panther National Palm Beach Gardens Residence photo 5
52 photos
Panther National Palm Beach Gardens Residence photo 1
Panther National Palm Beach Gardens Residence photo 2
Panther National Palm Beach Gardens Residence photo 3
Panther National Palm Beach Gardens Residence photo 4
Panther National Palm Beach Gardens Residence photo 5
Panther National Palm Beach Gardens Residence photo 6
Panther National Palm Beach Gardens Residence photo 7
Panther National Palm Beach Gardens Residence photo 8
Panther National Palm Beach Gardens Residence photo 9
Panther National Palm Beach Gardens Residence photo 10
Panther National Palm Beach Gardens Residence photo 11
Panther National Palm Beach Gardens Residence photo 12
Panther National Palm Beach Gardens Residence photo 13
Panther National Palm Beach Gardens Residence photo 14
Panther National Palm Beach Gardens Residence photo 15
Panther National Palm Beach Gardens Residence photo 16
Panther National Palm Beach Gardens Residence photo 17
Panther National Palm Beach Gardens Residence photo 18
Panther National Palm Beach Gardens Residence photo 19
Panther National Palm Beach Gardens Residence photo 20
Panther National Palm Beach Gardens Residence photo 21
Panther National Palm Beach Gardens Residence photo 22
Panther National Palm Beach Gardens Residence photo 23
Panther National Palm Beach Gardens Residence photo 24
Panther National Palm Beach Gardens Residence photo 25
Panther National Palm Beach Gardens Residence photo 26
Panther National Palm Beach Gardens Residence photo 27
Panther National Palm Beach Gardens Residence photo 28
Panther National Palm Beach Gardens Residence photo 29
Panther National Palm Beach Gardens Residence photo 30
Panther National Palm Beach Gardens Residence photo 31
Panther National Palm Beach Gardens Residence photo 32
Panther National Palm Beach Gardens Residence photo 33
Panther National Palm Beach Gardens Residence photo 34
Panther National Palm Beach Gardens Residence photo 35
Panther National Palm Beach Gardens Residence photo 36
Panther National Palm Beach Gardens Residence photo 37
Panther National Palm Beach Gardens Residence photo 38
Panther National Palm Beach Gardens Residence photo 39
Panther National Palm Beach Gardens Residence photo 40
Panther National Palm Beach Gardens Residence photo 41
Panther National Palm Beach Gardens Residence photo 42
Panther National Palm Beach Gardens Residence photo 43
Panther National Palm Beach Gardens Residence photo 44
Panther National Palm Beach Gardens Residence photo 45
Panther National Palm Beach Gardens Residence photo 46
Panther National Palm Beach Gardens Residence photo 47
Panther National Palm Beach Gardens Residence photo 48
Panther National Palm Beach Gardens Residence photo 49
Panther National Palm Beach Gardens Residence photo 50
Panther National Palm Beach Gardens Residence photo 51
Panther National Palm Beach Gardens Residence photo 52
$7,275,000ACTIVE

10409 BERNINA Drive, Palm Beach Gardens, FL 33412

4beds6baths4,946sq ft$1,471/ sq ft
THE RESIDENCE

About this home

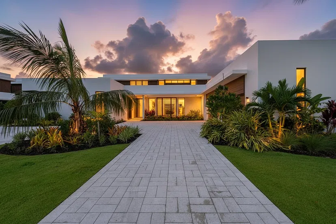
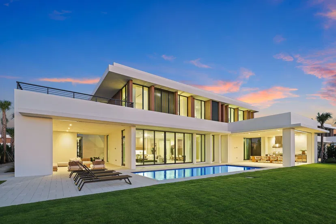
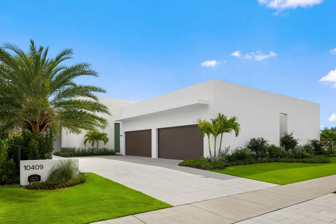
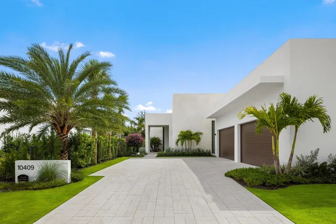
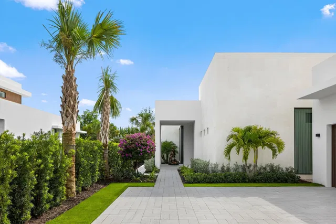
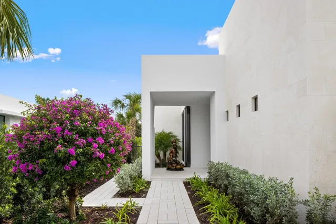
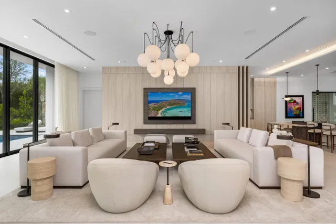
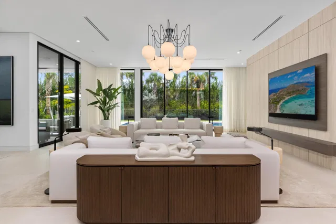
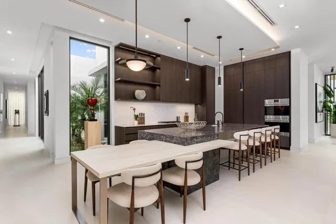
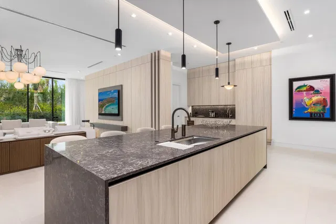
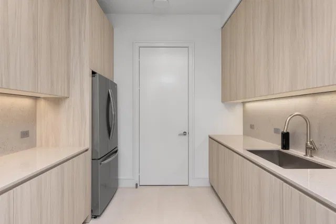
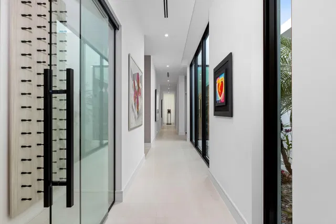
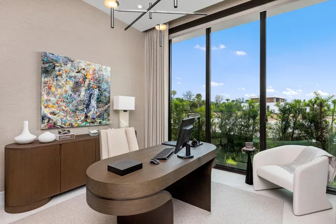
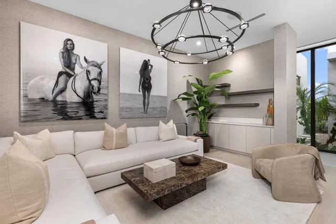
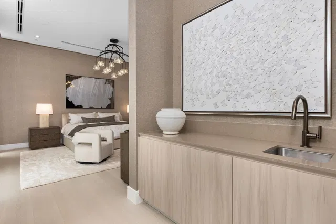
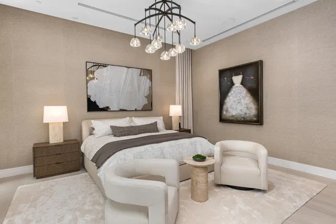
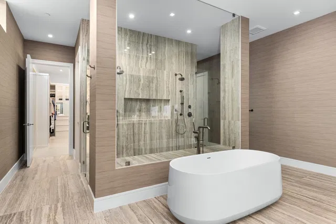
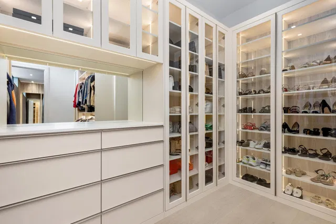
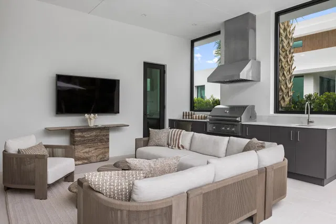
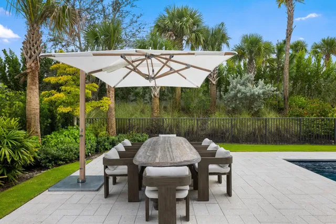
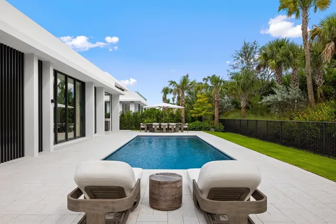
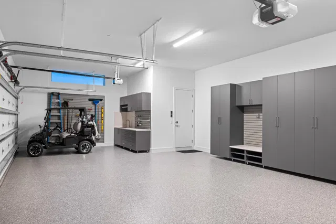
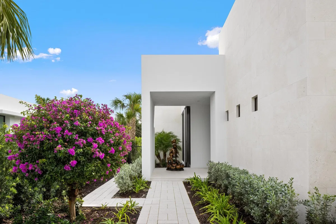
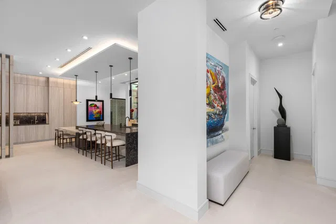
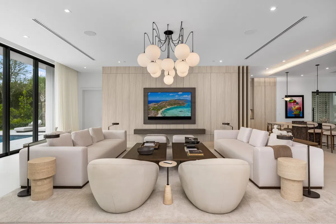
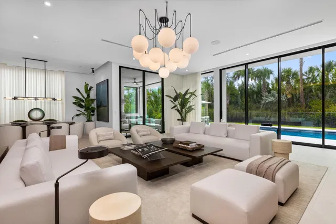
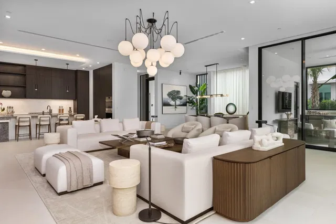
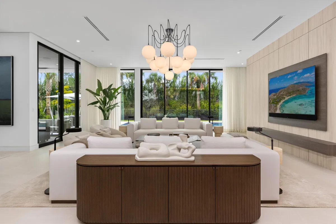
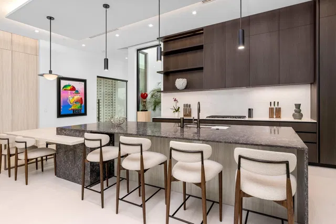
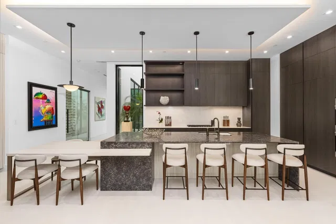
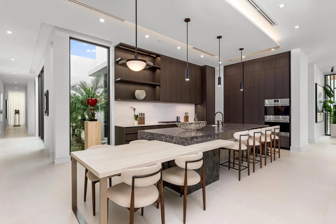
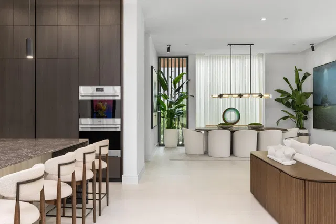
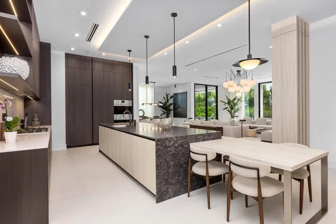
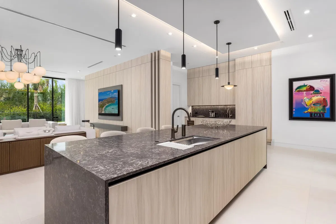
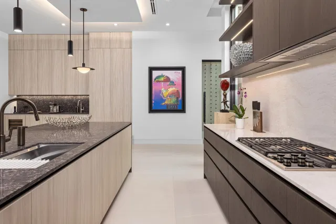
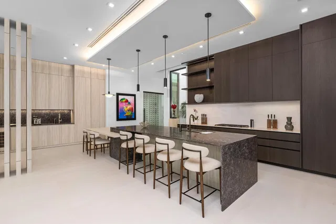
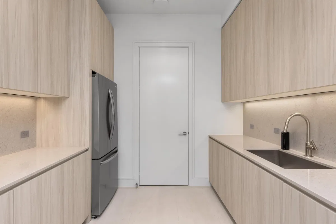
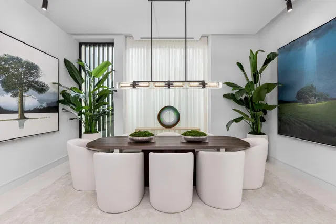
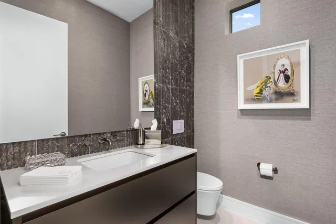
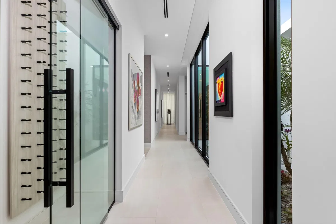
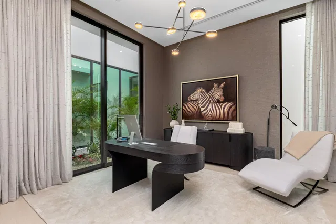
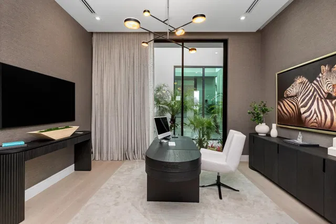
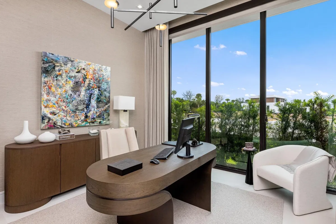
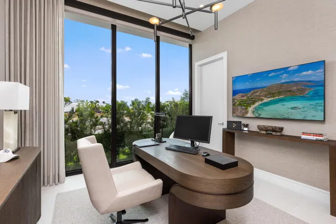
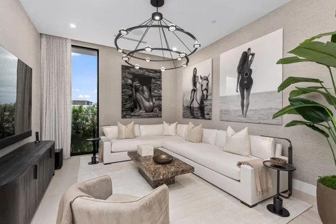
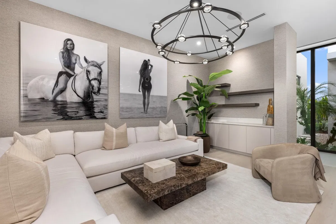
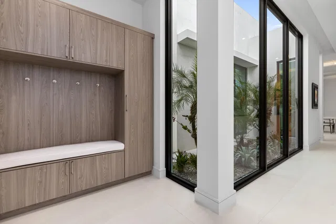
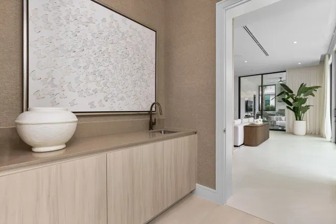
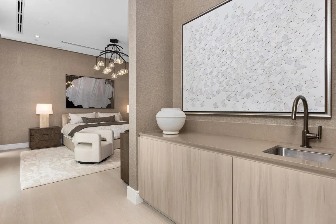
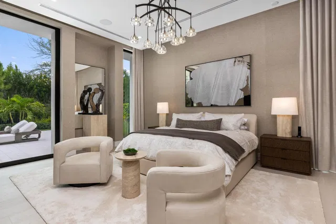
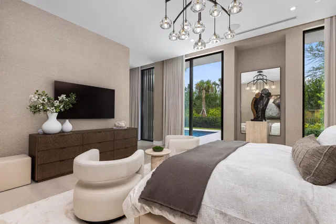
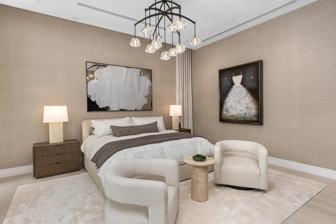
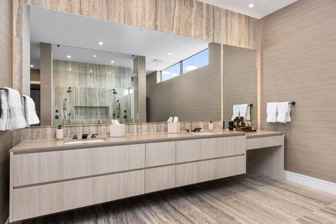
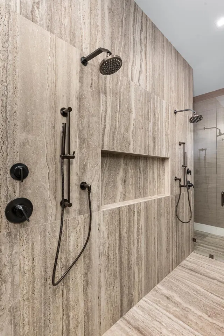
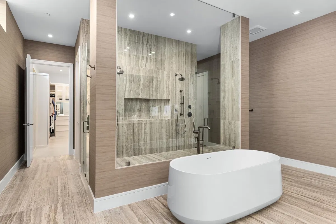
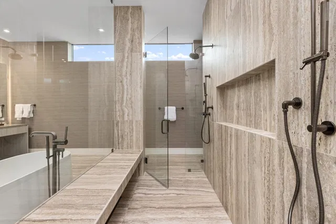
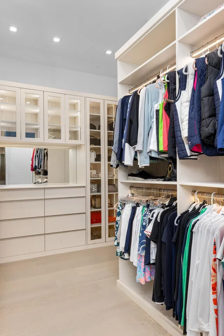
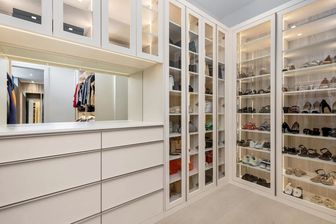
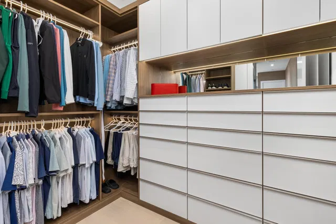
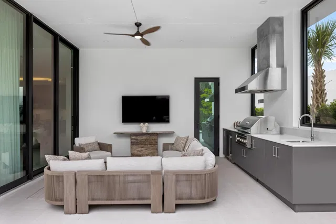
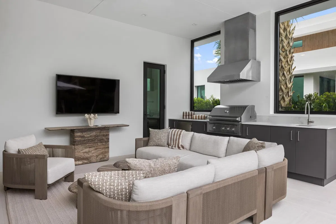
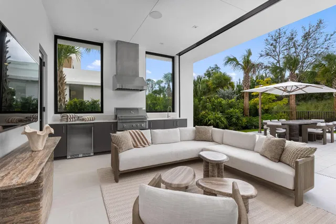
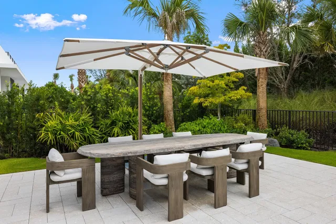
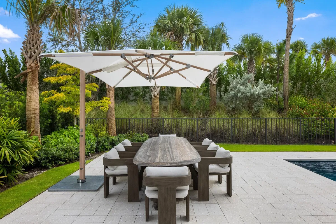
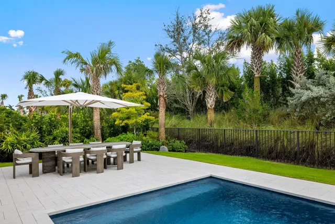
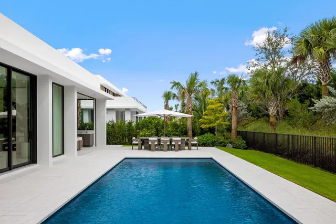
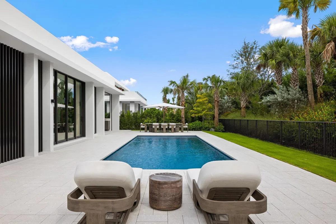
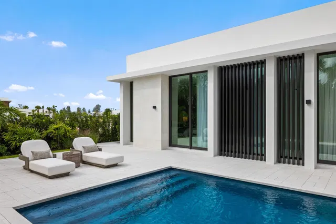
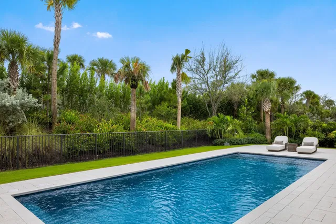
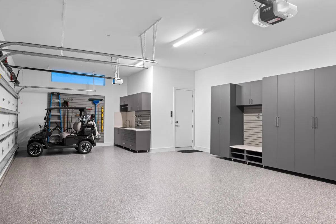
Turnkey, Designer Furnished & Decorated, move-in-ready private residence now available in Panther National, featuring the famous 18-hole Championship Course, 9-hole Par 3, and members' Clubhouse, which is currently under construction. This Signature Estate Lucerne home, created by Strang Design, features many owner-added special features and is enhanced by extensive landscaping, including a magnificent interior courtyard whose lush foliage is visible from four different locations inside the house. Its expansive great room opens to the enclosed outdoor kitchen with solid windows, Wolf Grill/Subzero refrigerator, sectional seating, TV, and a powered screen, all leading out to an extra-large solid marble dining table with plenty of seating for family and friends. A heated saltwater pool is ideal for relaxing on one of the chaise lounges, which, like the dining area, are covered by cantilevered Tucci umbrellas. The kitchen, with its floor-to-ceiling cabinetry, includes a Sub-Zero refrigerator/freezer, Wolf grill, Wolf double oven, a large island with an extended top for table-height seating, and more. In addition, you'll find a fully equipped scullery with a refrigerator, sink/disposal, Cove dishwasher, and plenty of cabinet space. Just beyond the scullery is a wet bar with temperature-controlled wine storage, ceiling-to-counter cabinetry, and an adjacent glass-enclosed dry wine storage room. The owner's suite has its own wing with a morning bar, offering total seclusion with Lutron powered draperies, private outdoor pool-area access, a king-size bedroom, and a primary bath including a large double shower, tub, individual water closets, and two beautifully designed custom walk-in closets—one for him and one specially sized for her. The junior suite and two guest suites include full private baths and can accommodate king-sized beds. Custom cabinetry can be found in the mudroom as well as the three-car garage, which has plenty of room for the Panther golf cart. Add a media room with a 98" TV and surround sound, plus a Savant home control system, and there are simply too many features to mention in this gorgeous, interior-designed home with its upscale furnishings and fixtures, including the patio, pool, and outdoor kitchen area. Excluding the owners' art and sculptures, this remarkable residence is offered fully turnkey and professionally interior designed, with upscale furnishings, custom finishes, and carefully curated décor throughout.

THE DETAILS

Property details

List Price$7,275,000
Price / Sq Ft$1471
Bedrooms4
Bathrooms6
Inside Sq Ft4,946
Lot Size0.30 acres
Lot Dimensions92x161
Year Built2026
PoolYes
Garage3
Days on Market13
Property TypeSingleFamilyResidence
MLS #B26087693
StatusActive
Original List Price$7,275,000
Total Sq Ft6,365
StyleContemporary
Show all details (14 more)
PetsAllowed (restrictions)
Stories1
WaterfrontNo
ViewGarden,Pool
Direction FacesNorth
HOA Fee$622/mo
Annual Taxes (2026)$15,223
Elementary SchoolPierce Hammock
Middle SchoolOsceola Creek
High SchoolPalm Beach Gardens
FlooringConcrete, Ceramic Tile, Tile, Wood
CityPalm Beach Gardens
Zip Code33412
ConstructionBlownInInsulation,CBSConcreteBlockStructure,Block,FoamInsulation,Concrete,Stucco
LOCATION

Where you'll live

Panther National Palm Beach Gardens

Explore amenities, recent sales and every available residence at Panther National Palm Beach Gardens.

Explore the community →
Wolf Velasco
FEATURED AGENT
Wolf Velasco
Listing Specialist

Request a showing

Schedule in 60 seconds · Cancel Anytime
SELECT DATE

Monthly payment

—
Estimated monthly payment
MORE AT PANTHER NATIONAL PALM BEACH GARDENS

Similar residences

BeachesMLSListing courtesy of Living by IMI · jmikals@imiliving.com. All listings featuring the BMLS logo are provided by BeachesMLS, Inc. This information is not verified for authenticity or accuracy and is not guaranteed. Copyright ©2026 BeachesMLS, Inc.