
About this home
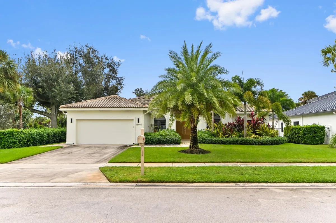
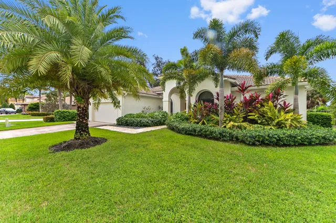
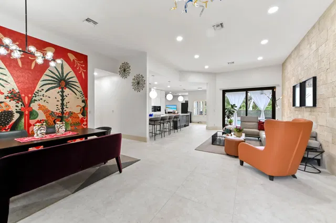
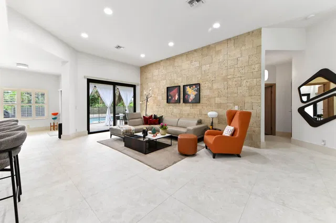
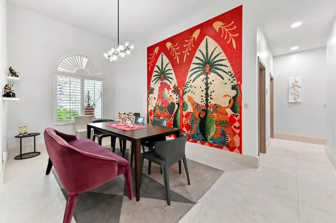
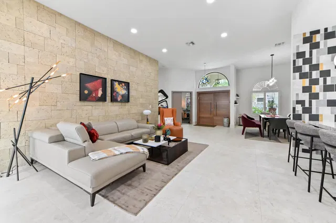
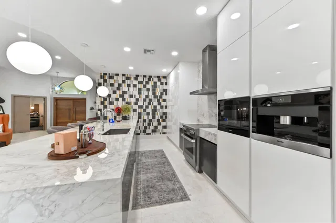
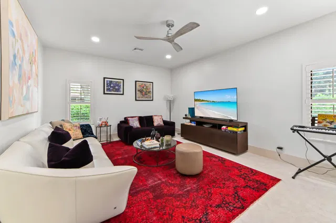
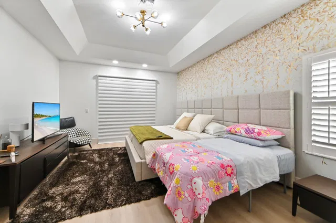
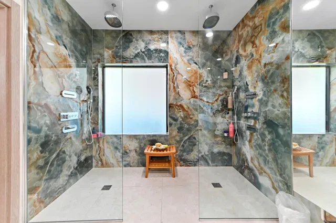
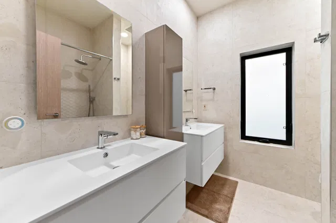
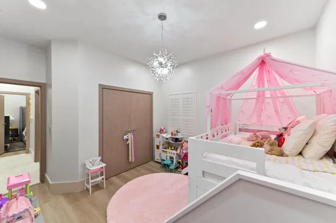
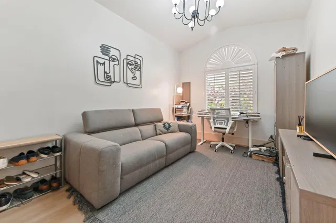
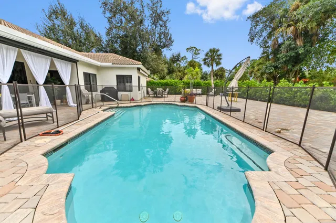
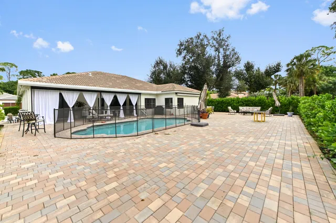
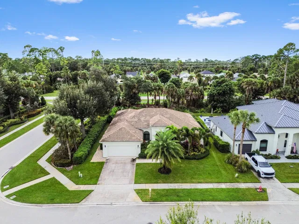
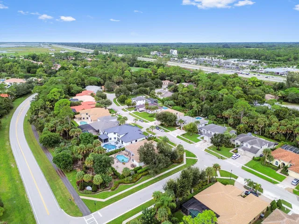
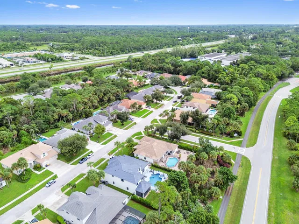
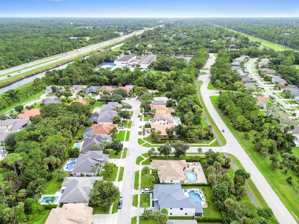
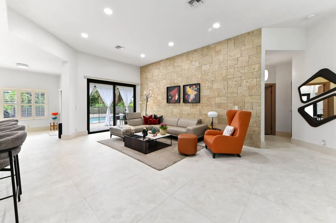
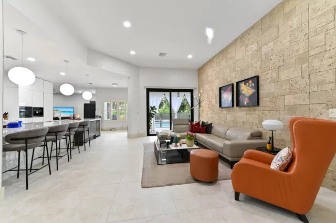
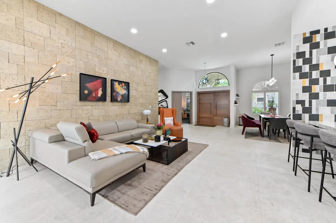
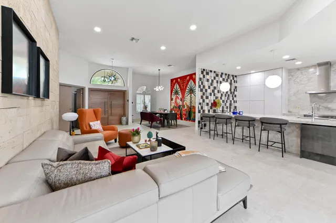
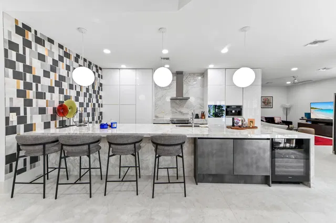
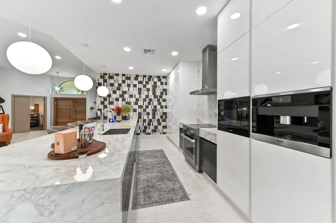
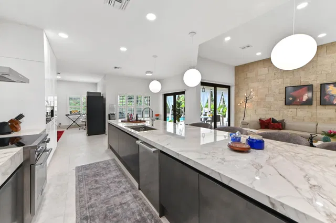
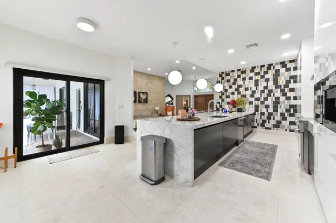
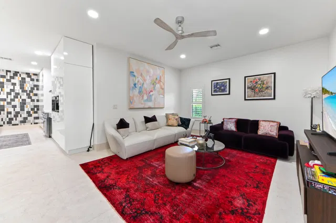
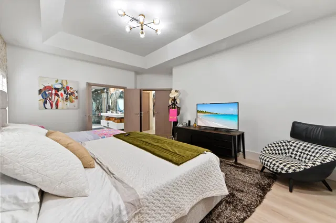
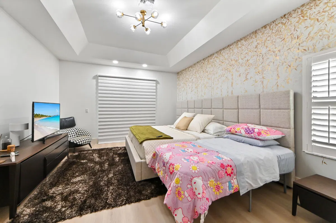
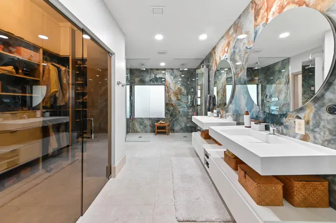
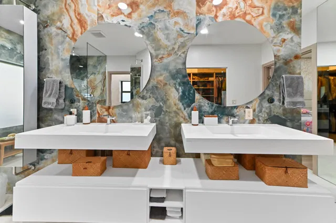
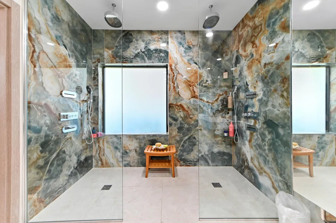
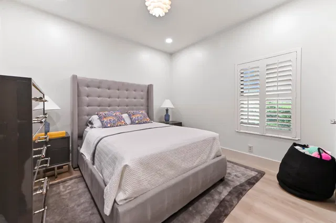
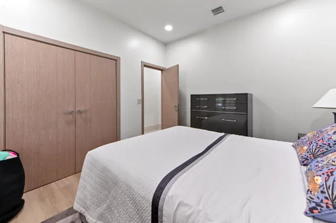
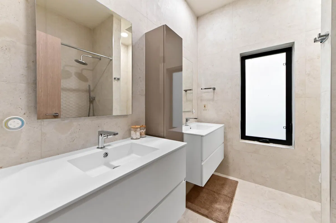
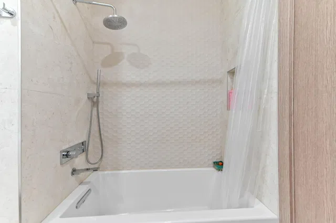
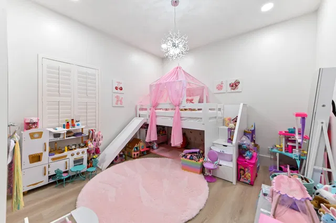
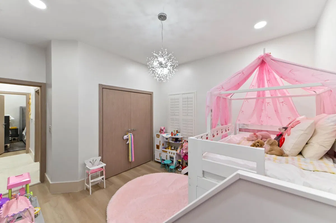
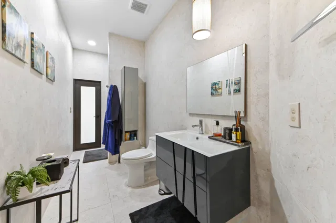
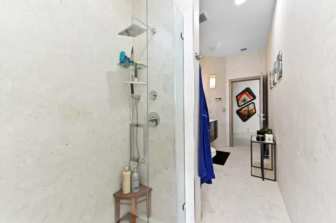
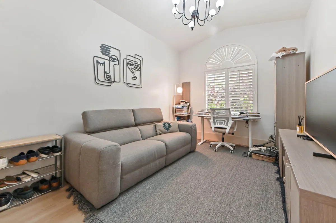
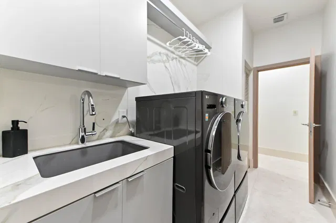
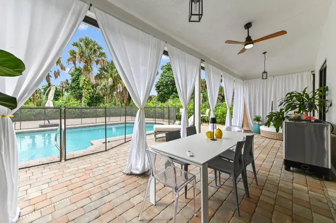
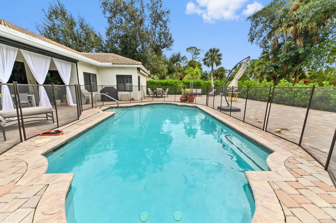
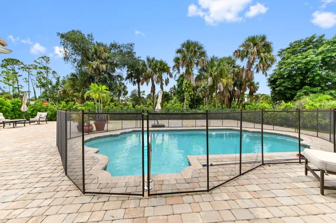
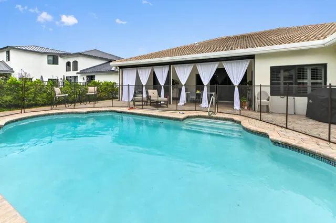
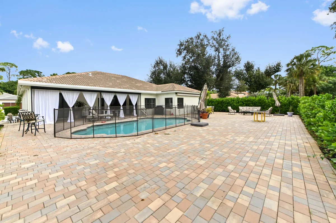
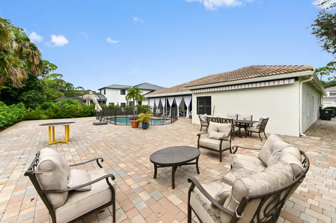
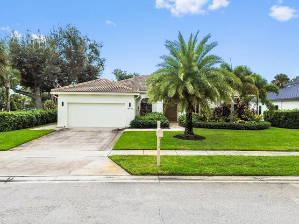
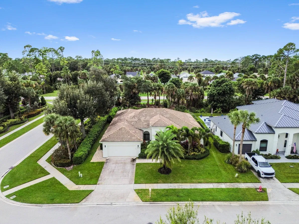
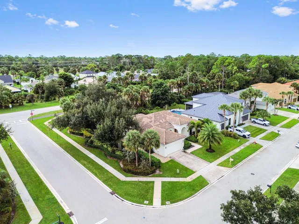
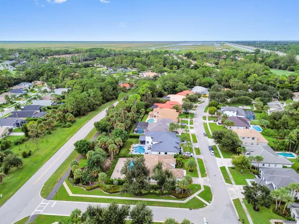
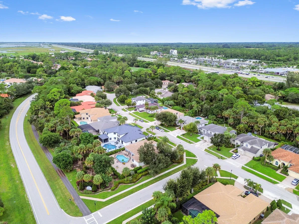
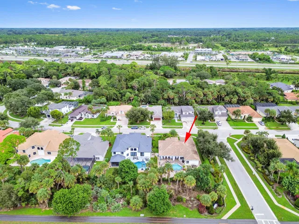
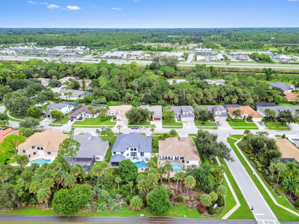
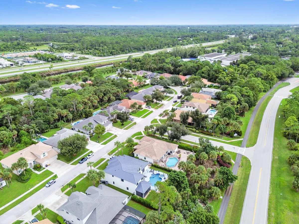
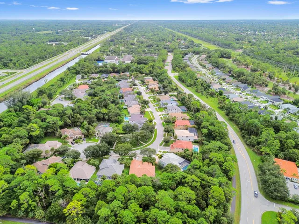
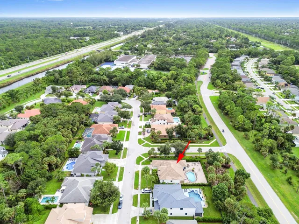
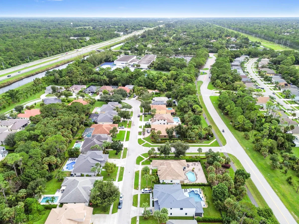
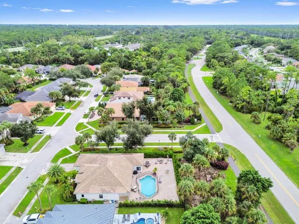
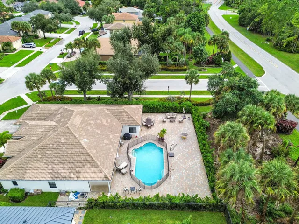
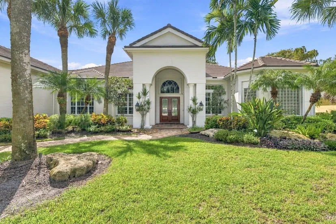
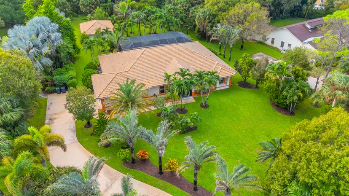
Looking for the level of finish, craftsmanship, and European design you would expect in a multi-million dollar property? This is it. At 15490 Whispering Willow Drive, nearly every element has been thoughtfully selected, customized and elevated to create a level of luxury that is rarely found at this price point. Meticulously designed and exceptionally finished, this 4-bedroom, 3-bathroom luxury home offers approximately 2,550 sf of living space on an oversized 10,000+ sf lot. Just about everywhere you look, you'll find something custom. The attention to detail begins with the solid imported wood front door and continues throughout with designer imported doors and hardware, Italian and Spanish stone, custom Italian cabinetry, Sicilian art wallpaper, Kohler fixtures, Porcelanosa vanities and mirrors, custom closets and Hunter Douglas shades. The kitchen is truly a showpiece, featuring top-of-the-line Miele appliances, an induction cooktop and Smart Oven, all surrounded by beautifully crafted cabinetry and European finishes. The home's thoughtful design extends outdoors, where a private saltwater pool creates an inviting setting for relaxing and entertaining. Full-impact windows and doors provide peace of mind while allowing natural light to fill the home. A two-car garage, LG washer and dryer, 2022 roof, 2021 AC and water heater add to the home's functionality. Set in one of Wellington's most desirable areas just off Southern Boulevard, this home offers easy access to Wellington's renowned equestrian lifestyle, premier golf courses, shopping, dining and more. Located in a family-friendly neighborhood within a five-minute walk of Binks Forest Elementary and the highly sought-after Binks A-rated school district, the location is as exceptional as the home itself. The combination of quality, craftsmanship, sophisticated European design makes this a rare opportunity to own a truly one-of-a-kind property.
Property details
Show all details (13 more)
Where you'll live

Request a showing
Monthly payment
Estimated monthly payment
Similar residences

 Listing courtesy of EXP Realty LLC · agentsamsachi@gmail.com. All listings featuring the BMLS logo are provided by BeachesMLS, Inc. This information is not verified for authenticity or accuracy and is not guaranteed. Copyright ©2026 BeachesMLS, Inc.