Modern Living Group
 Unit B303
 Unit B303 photo 1
 Unit B303 photo 2
 Unit B303 photo 3
 Unit B303 photo 4
 Unit B303 photo 5
101 photos
 Unit B303 photo 1
 Unit B303 photo 2
 Unit B303 photo 3
 Unit B303 photo 4
 Unit B303 photo 5
 Unit B303 photo 6
 Unit B303 photo 7
 Unit B303 photo 8
 Unit B303 photo 9
 Unit B303 photo 10
 Unit B303 photo 11
 Unit B303 photo 12
 Unit B303 photo 13
 Unit B303 photo 14
 Unit B303 photo 15
 Unit B303 photo 16
 Unit B303 photo 17
 Unit B303 photo 18
 Unit B303 photo 19
 Unit B303 photo 20
 Unit B303 photo 21
 Unit B303 photo 22
 Unit B303 photo 23
 Unit B303 photo 24
 Unit B303 photo 25
 Unit B303 photo 26
 Unit B303 photo 27
 Unit B303 photo 28
 Unit B303 photo 29
 Unit B303 photo 30
 Unit B303 photo 31
 Unit B303 photo 32
 Unit B303 photo 33
 Unit B303 photo 34
 Unit B303 photo 35
 Unit B303 photo 36
 Unit B303 photo 37
 Unit B303 photo 38
 Unit B303 photo 39
 Unit B303 photo 40
 Unit B303 photo 41
 Unit B303 photo 42
 Unit B303 photo 43
 Unit B303 photo 44
 Unit B303 photo 45
 Unit B303 photo 46
 Unit B303 photo 47
 Unit B303 photo 48
 Unit B303 photo 49
 Unit B303 photo 50
 Unit B303 photo 51
 Unit B303 photo 52
 Unit B303 photo 53
 Unit B303 photo 54
 Unit B303 photo 55
 Unit B303 photo 56
 Unit B303 photo 57
 Unit B303 photo 58
 Unit B303 photo 59
 Unit B303 photo 60
 Unit B303 photo 61
 Unit B303 photo 62
 Unit B303 photo 63
 Unit B303 photo 64
 Unit B303 photo 65
 Unit B303 photo 66
 Unit B303 photo 67
 Unit B303 photo 68
 Unit B303 photo 69
 Unit B303 photo 70
 Unit B303 photo 71
 Unit B303 photo 72
 Unit B303 photo 73
 Unit B303 photo 74
 Unit B303 photo 75
 Unit B303 photo 76
 Unit B303 photo 77
 Unit B303 photo 78
 Unit B303 photo 79
 Unit B303 photo 80
 Unit B303 photo 81
 Unit B303 photo 82
 Unit B303 photo 83
 Unit B303 photo 84
 Unit B303 photo 85
 Unit B303 photo 86
 Unit B303 photo 87
 Unit B303 photo 88
 Unit B303 photo 89
 Unit B303 photo 90
 Unit B303 photo 91
 Unit B303 photo 92
 Unit B303 photo 93
 Unit B303 photo 94
 Unit B303 photo 95
 Unit B303 photo 96
 Unit B303 photo 97
 Unit B303 photo 98
 Unit B303 photo 99
 Unit B303 photo 100
 Unit B303 photo 101
$1,795,000ACTIVE

Unit B303 · 19670 Beach Road B303, Jupiter, FL 33469

2beds3baths2,358sq ft$761/ sq ft
THE RESIDENCE

About this home

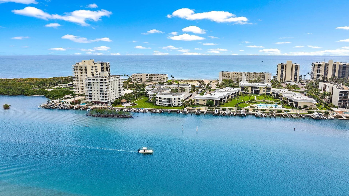
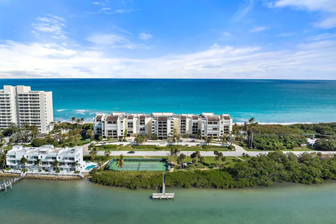
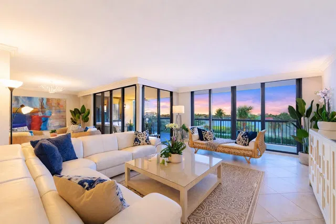
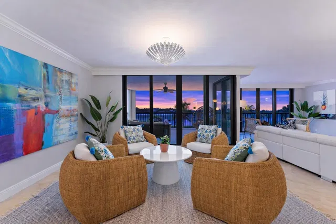
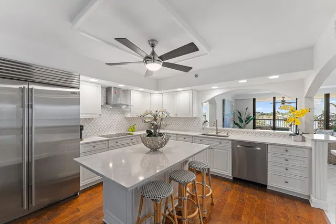
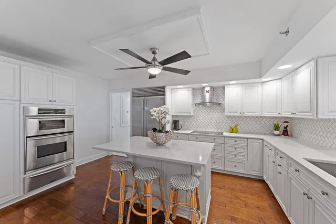
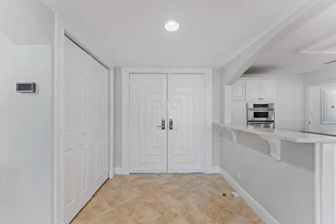
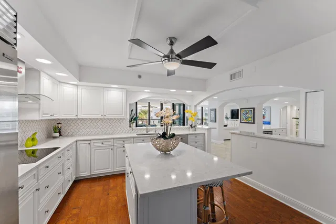
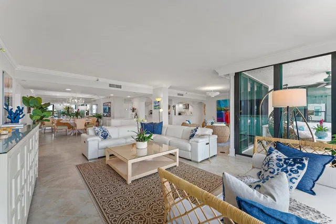
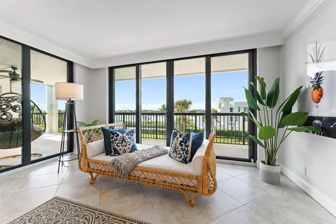
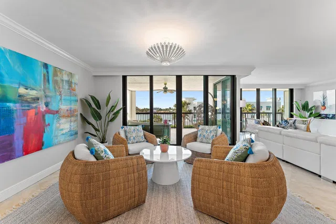
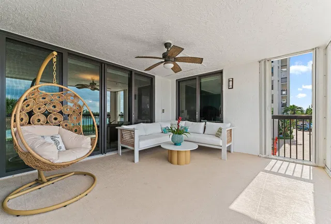
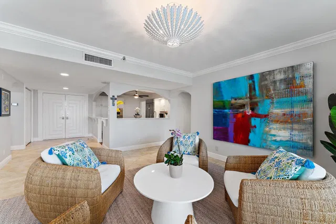
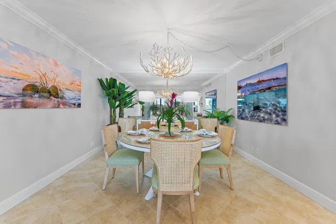
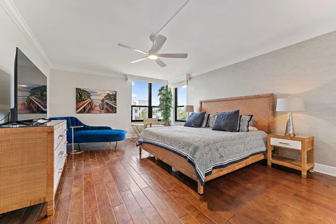
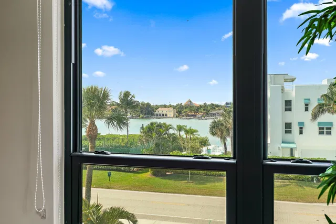
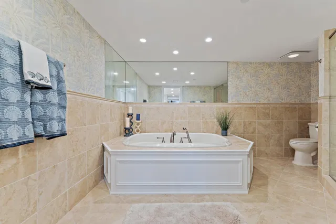
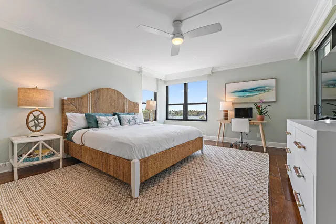
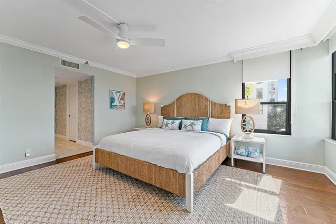
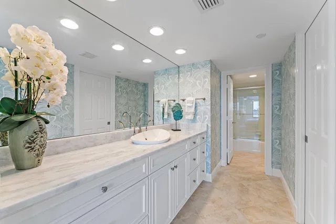
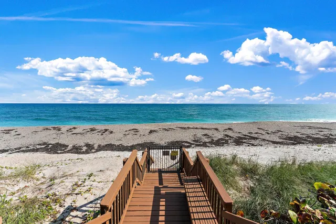
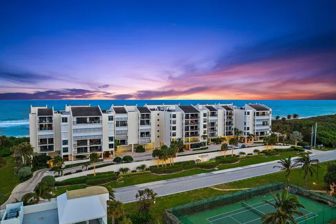
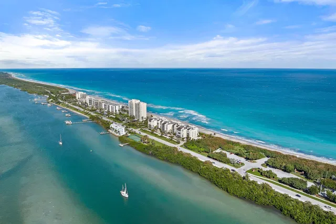
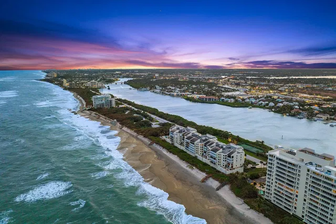
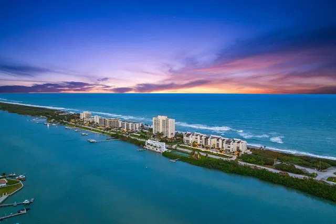
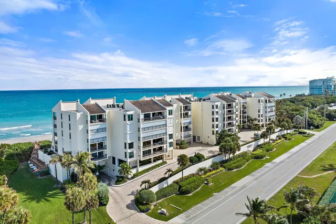
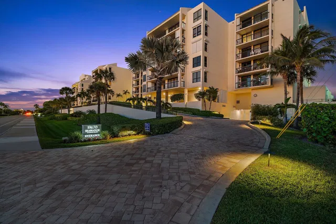
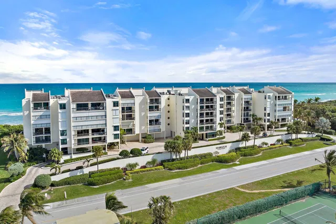
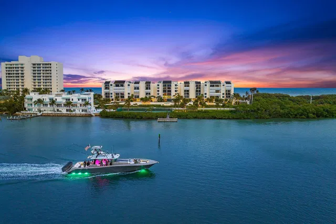
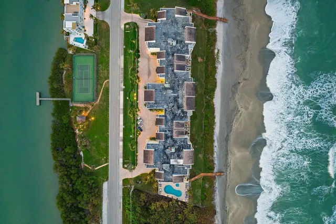
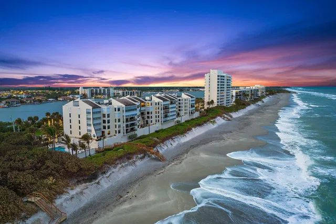
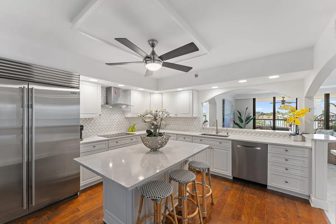
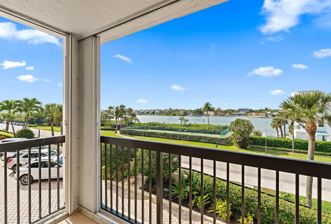
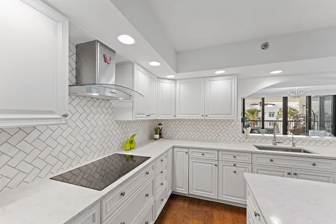
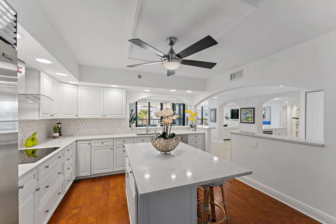
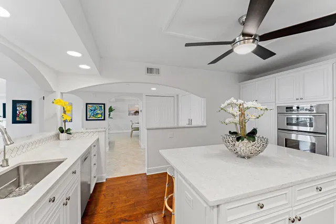
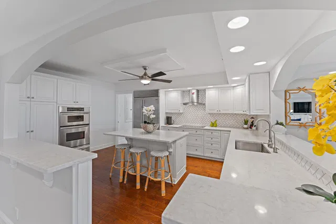
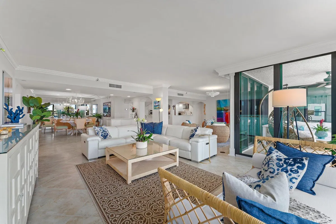
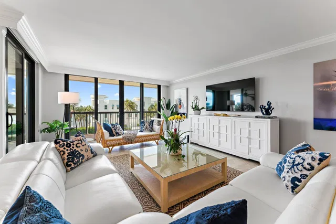
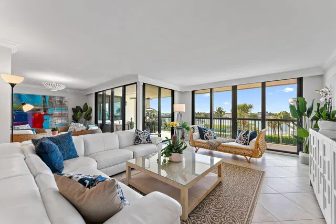
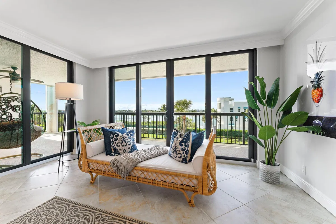
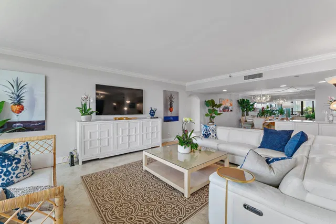
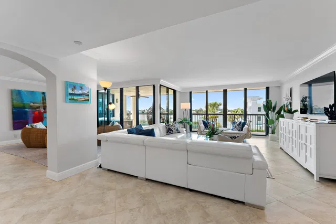
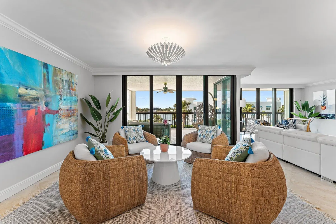
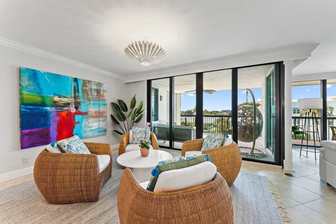
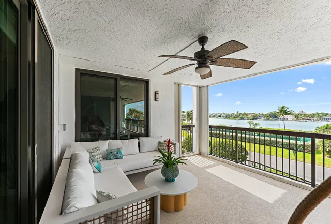
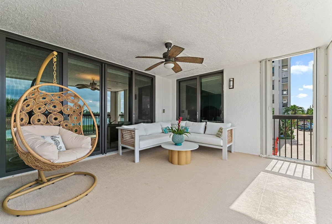
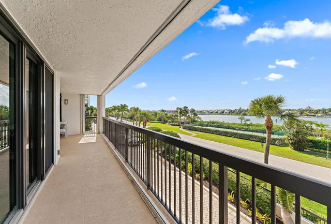
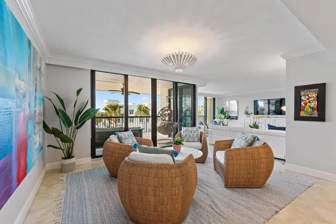
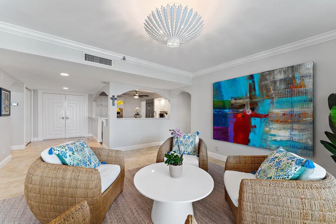
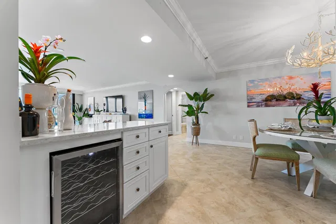
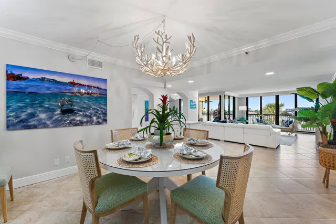
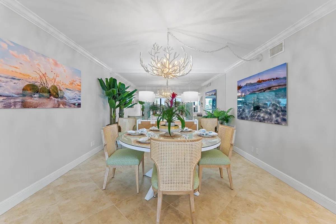
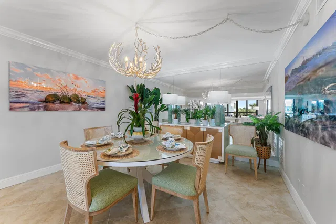
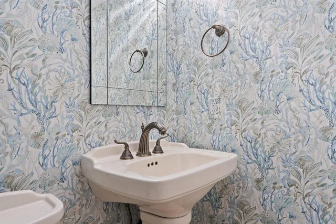
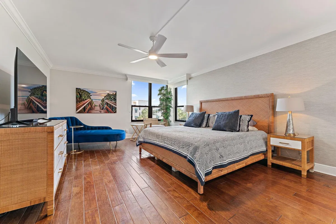
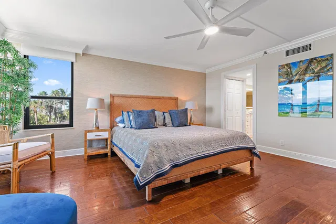
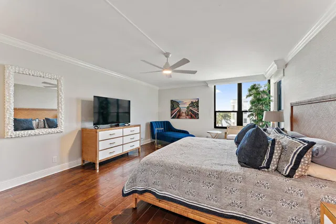
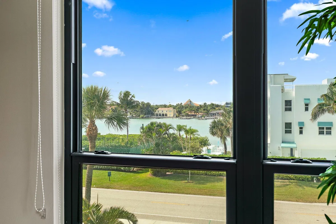
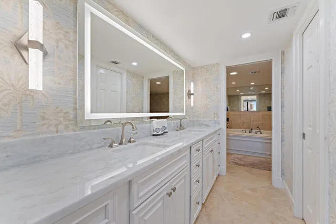
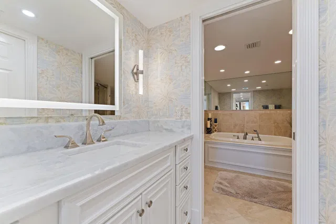
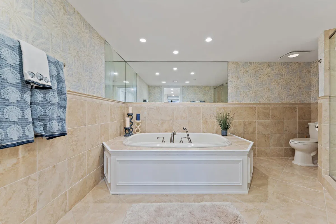
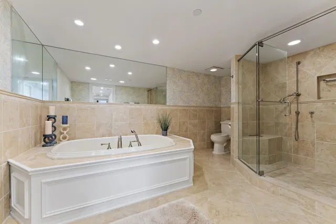
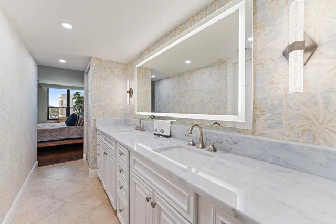
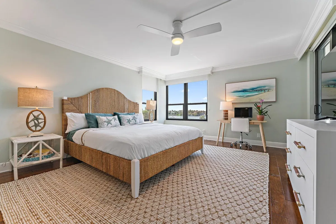
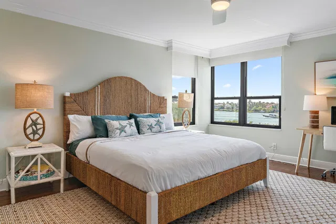
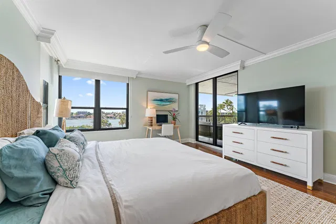
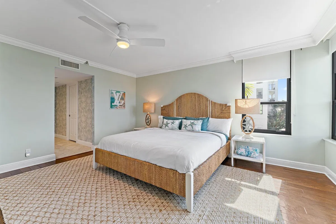
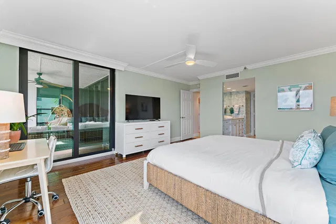
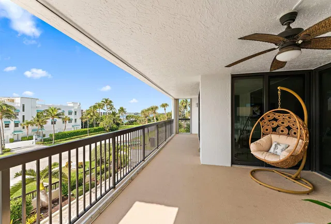
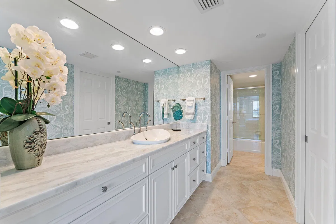
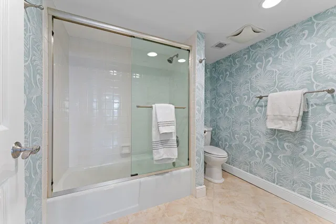
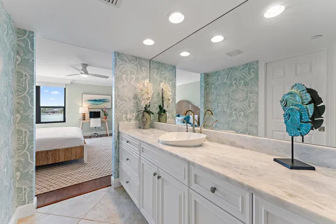
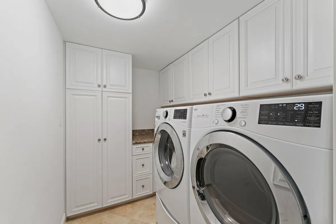
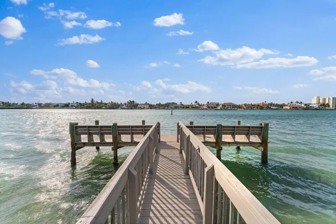
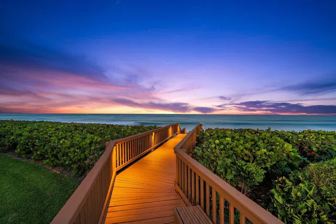
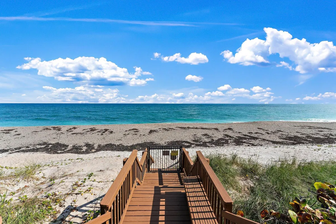
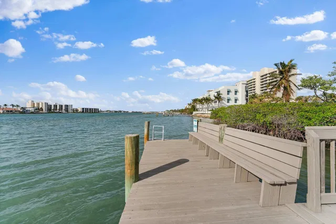
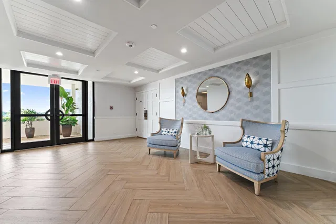
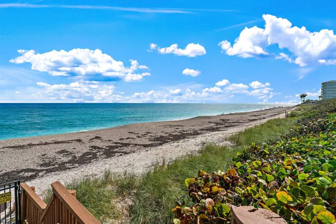
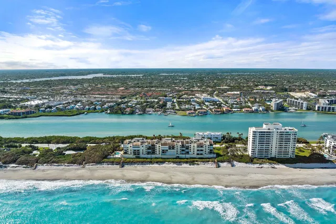
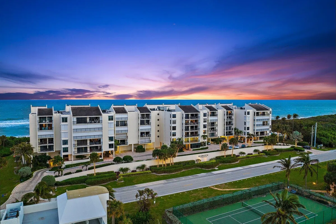
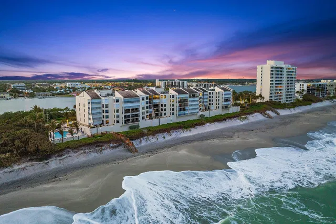
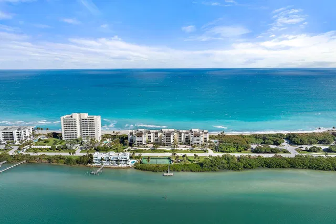
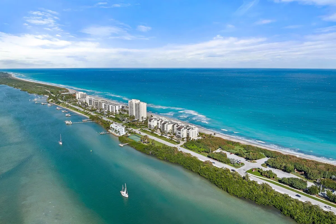
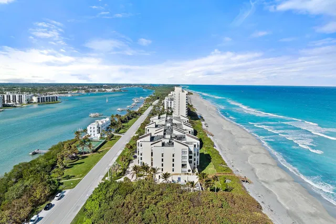
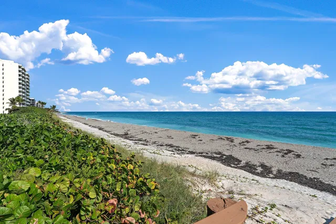
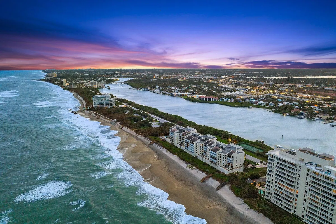
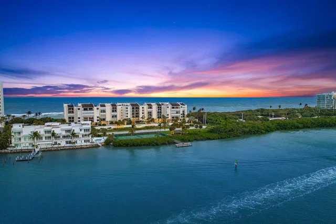
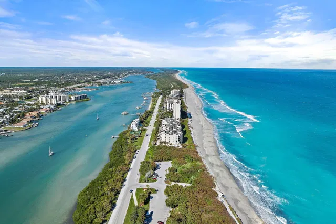
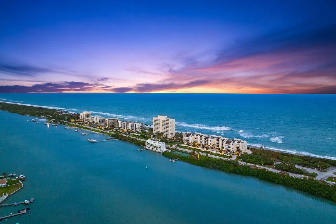
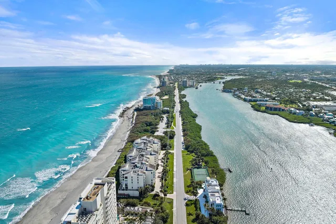
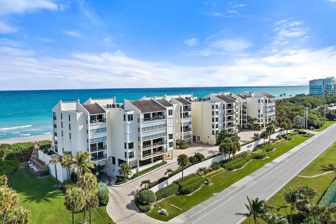
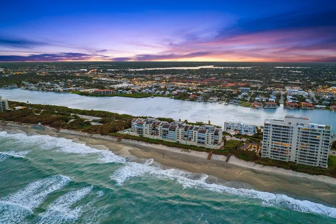
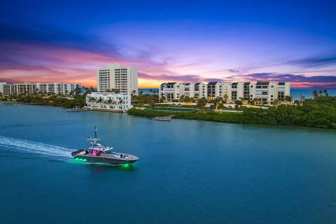
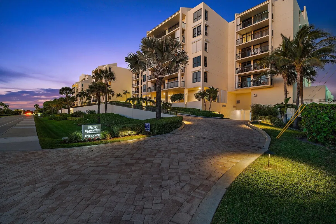
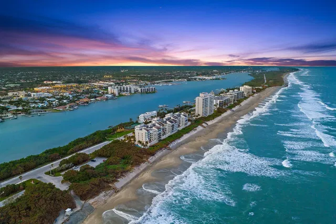
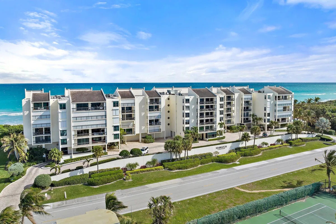
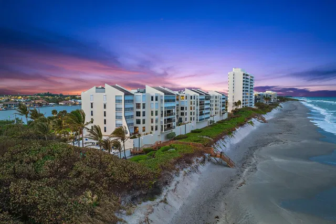
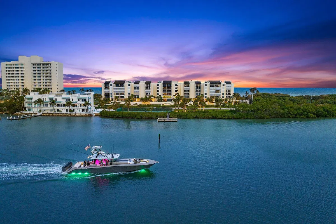
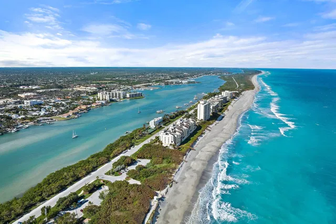
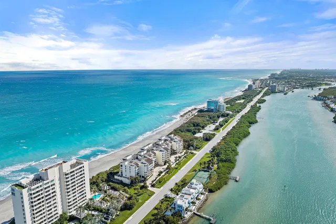
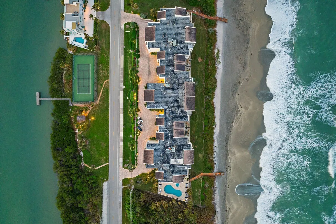
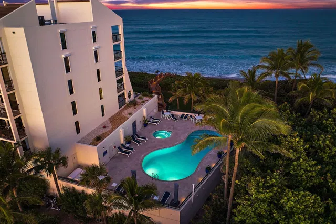
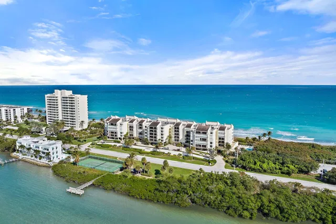
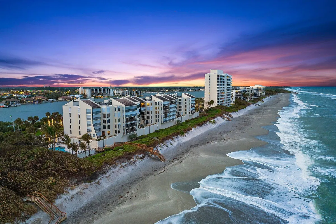
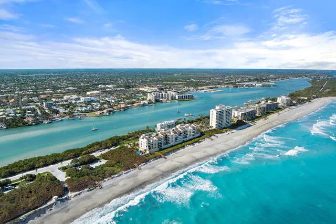
SWEEPING INTRACOASTAL VIEWS ON JUPITER ISLAND. Experience exceptional waterfront living from this beautifully appointed 2,358 square foot residence in highly sought after Seawatch. Expansive blue water views take center stage from the moment you enter and can be enjoyed throughout the home, including the primary suite, kitchen, living areas, and den. The bright and spacious floor plan is thoughtfully designed for both everyday living and entertaining, offering two generous ensuite bedrooms, including a gracious junior primary suite, a stylish powder room, and a versatile den that can easily serve as a third bedroom, home office, or additional sitting room. Beautiful tile flooring, custom millwork, abundant storage, and walls of natural light create an inviting and sophisticated interior The spacious primary suite is a peaceful retreat overlooking the Intracoastal, while the generous living areas provide the perfect setting to relax, entertain, and enjoy the incredible waterfront setting. Located in Seawatch on prestigious Jupiter Island, this residence offers the best of the South Florida lifestyle with both Intracoastal and ocean access, beautifully maintained surroundings, and an exceptional location just minutes from the restaurants, shopping, golf, and amenities of Jupiter and Tequesta. NOW OFFERED AT A NEW PRICE, this is an exceptional opportunity to own a spacious waterfront residence on Jupiter Island with captivating Intracoastal views. Furnishings may be available separately, providing the buyer with the opportunity to enjoy the residence beautifully appointed and ready for the season.

THE DETAILS

Property details

List Price$1,795,000
Price / Sq Ft$761
Bedrooms2
Bathrooms3
Inside Sq Ft2,358
HOA Fee$2,447/mo
Floor3
Year Built1984
PetsAllowed (size limit)
Days on Market335
Property TypeCondominium
MLS #R11143751
StatusActive
Original List Price$2,350,000
Stories6
WaterfrontYes
ViewIntercoastal
Show all details (12 more)
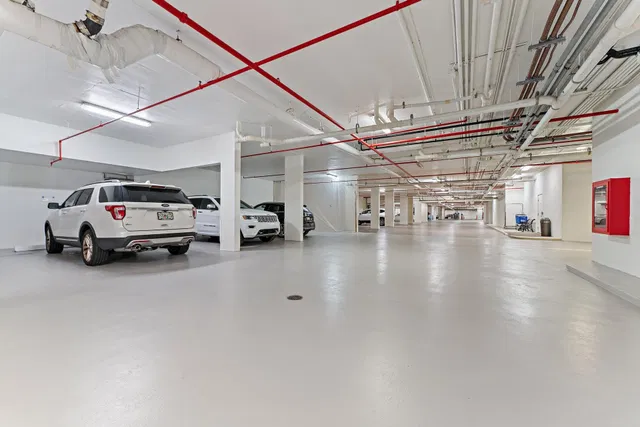
Garage Spaces2
Direction FacesWest
Annual Taxes (2025)$18,942
Elementary SchoolJupiter
Middle SchoolJupiter
High SchoolJupiter
FlooringCeramic Tile, Wood
CityJupiter
Zip Code33469
Waterfront FeaturesIntracoastalAccess,OceanAccess,OceanFront
HOA IncludesCommonAreas,CableTv,Insurance,MaintenanceGrounds,PestControl,Sewer,Security,Trash,Water
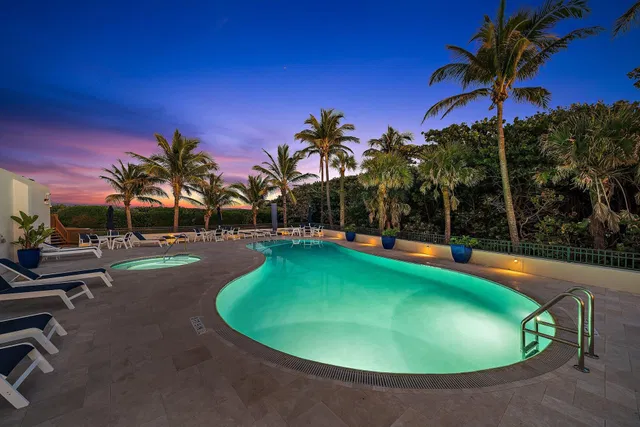
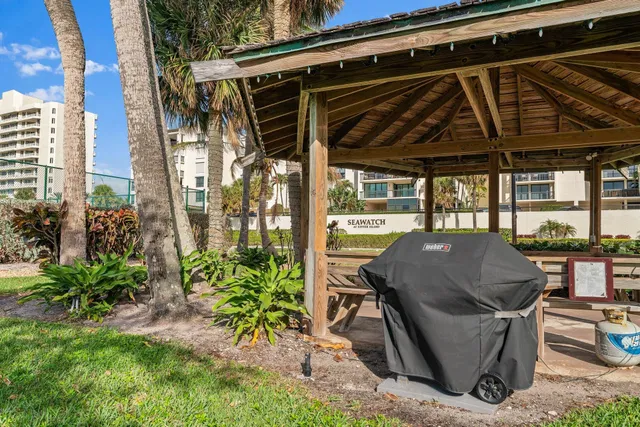
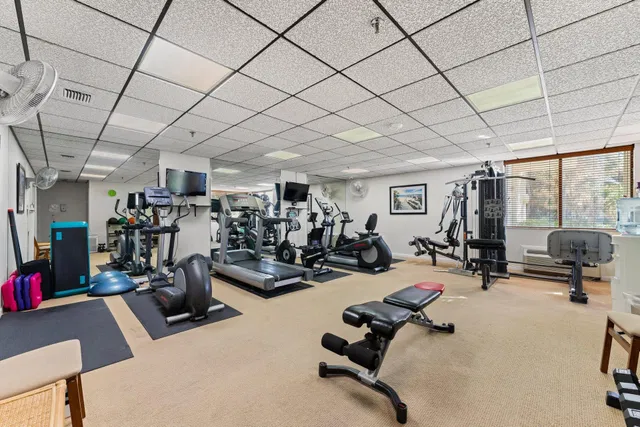
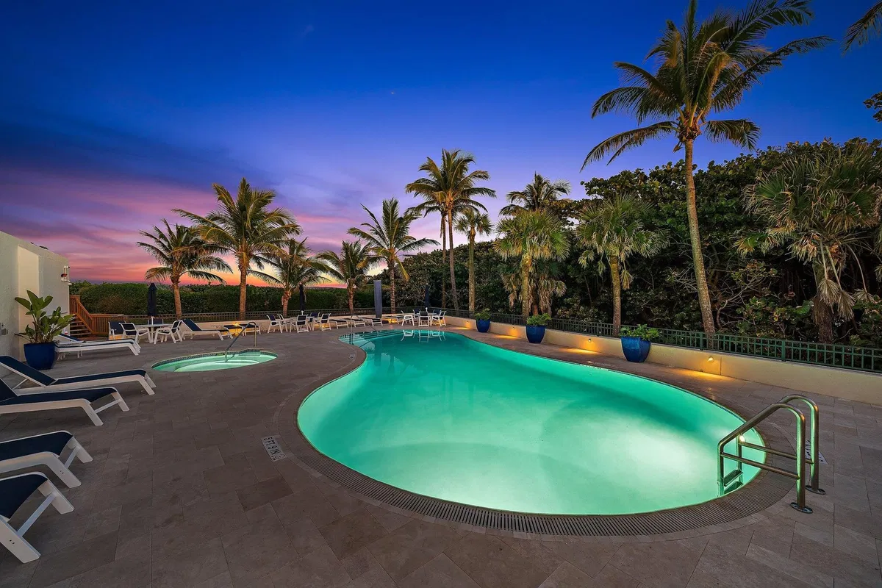
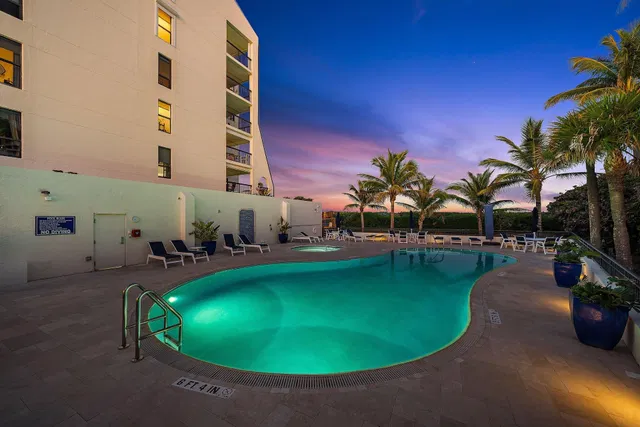
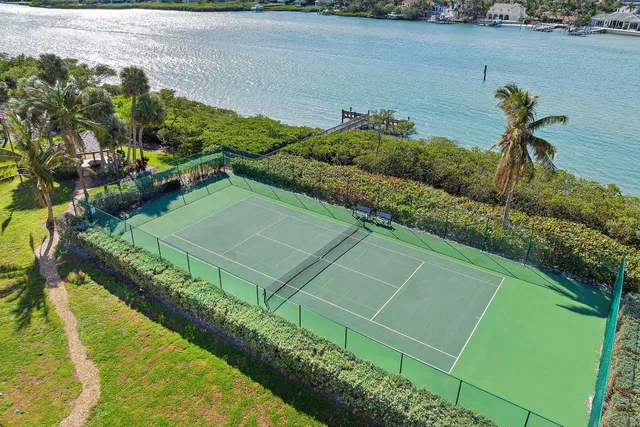
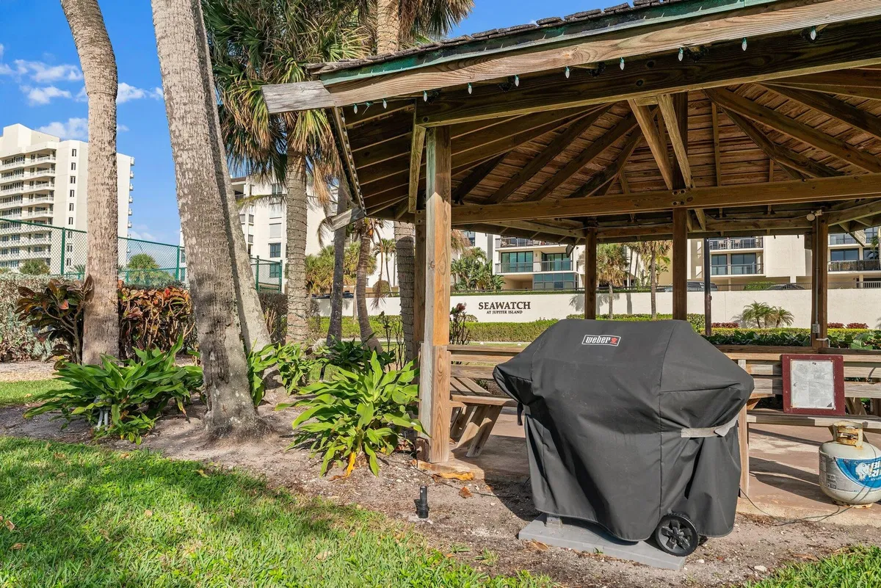
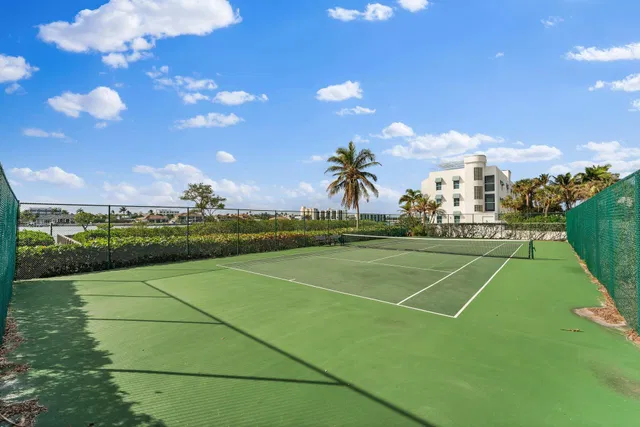
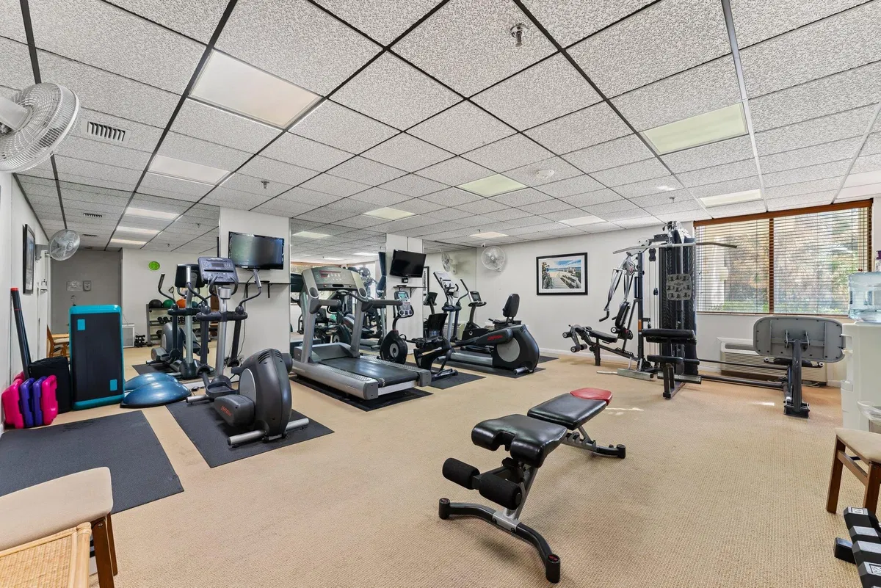
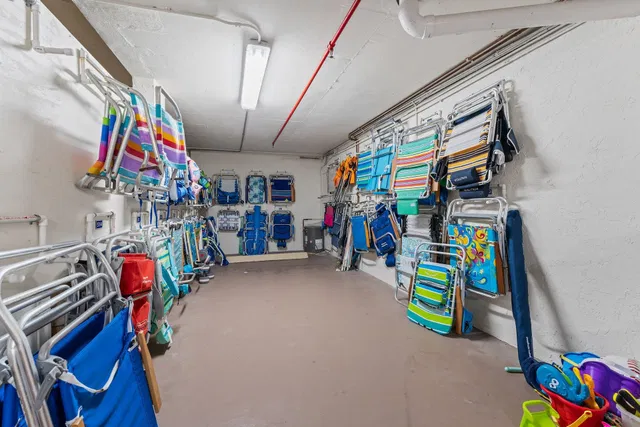
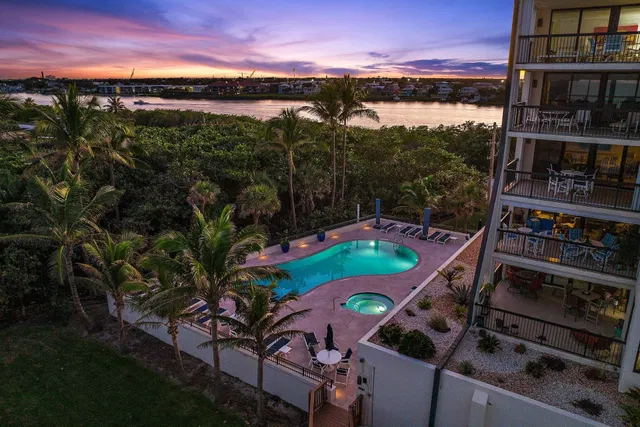
Building AmenitiesBilliardRoom,BikeStorage,Cabana,Clubhouse,FitnessCenter,Library,SpaHotTub,Storage,TennisCourts,Trash,Elevators
LOCATION

Where you'll live

Emily Sullivan
FEATURED AGENT
Emily Sullivan
Martin County Specialist

Request a showing

Schedule in 60 seconds · Cancel Anytime
SELECT DATE

Monthly payment

—
Estimated monthly payment
MORE AT THIS BUILDING

Similar residences

BeachesMLSListing courtesy of One Sotheby's International Realty · carlasothebys@gmail.com. All listings featuring the BMLS logo are provided by BeachesMLS, Inc. This information is not verified for authenticity or accuracy and is not guaranteed. Copyright ©2026 BeachesMLS, Inc.