Modern Living Group
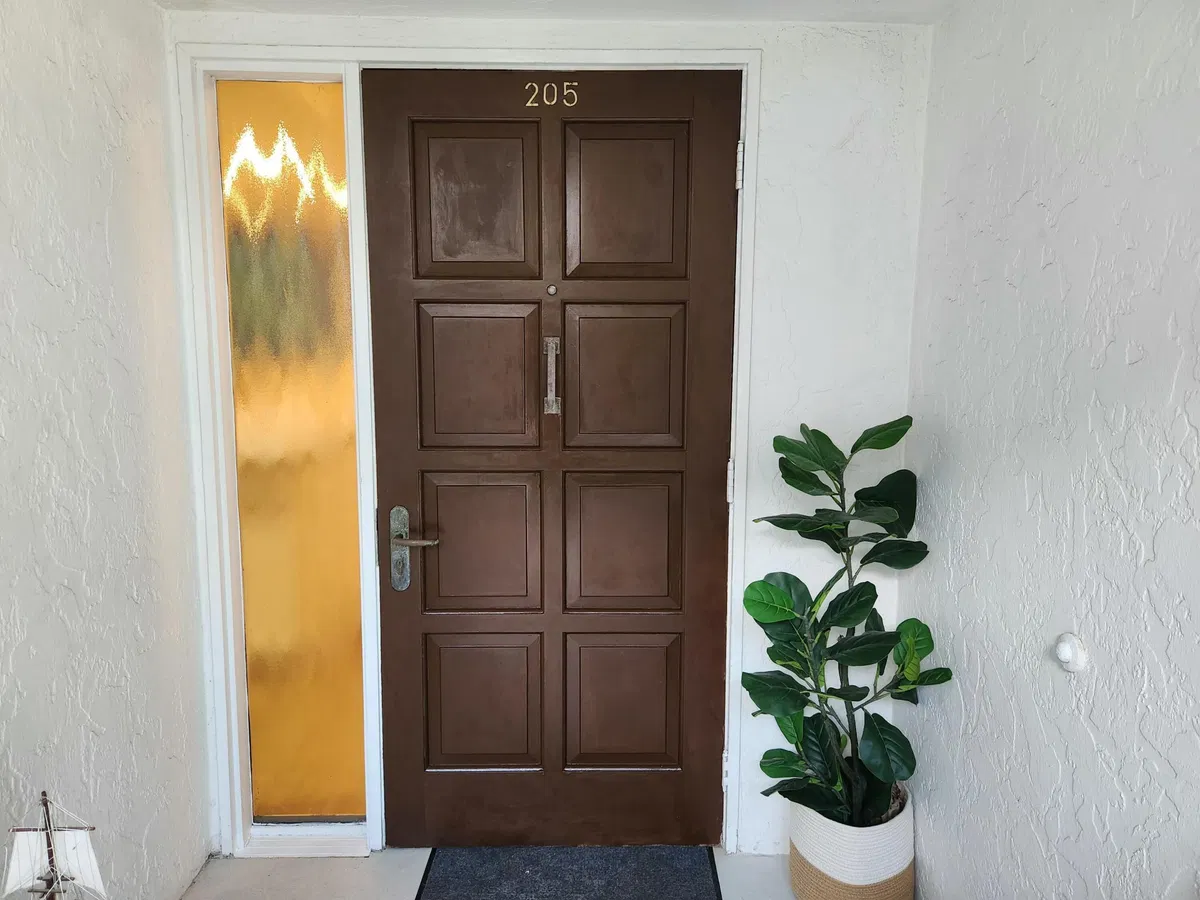
 Unit 205-N
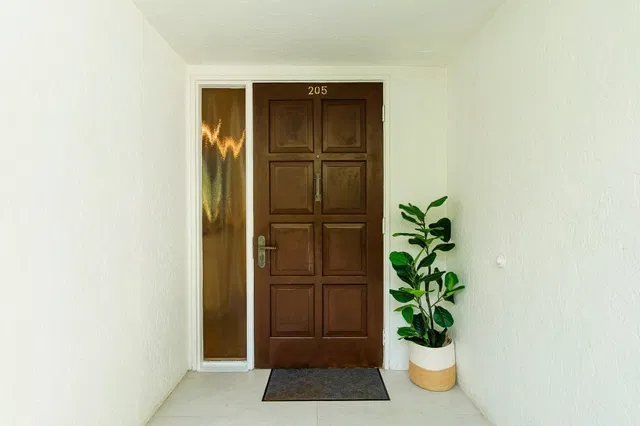
 Unit 205-N photo 1
 Unit 205-N photo 2
 Unit 205-N photo 3
 Unit 205-N photo 4
 Unit 205-N photo 5
107 photos
 Unit 205-N photo 1
 Unit 205-N photo 2
 Unit 205-N photo 3
 Unit 205-N photo 4
 Unit 205-N photo 5
 Unit 205-N photo 6
 Unit 205-N photo 7
 Unit 205-N photo 8
 Unit 205-N photo 9
 Unit 205-N photo 10
 Unit 205-N photo 11
 Unit 205-N photo 12
 Unit 205-N photo 13
 Unit 205-N photo 14
 Unit 205-N photo 15
 Unit 205-N photo 16
 Unit 205-N photo 17
 Unit 205-N photo 18
 Unit 205-N photo 19
 Unit 205-N photo 20
 Unit 205-N photo 21
 Unit 205-N photo 22
 Unit 205-N photo 23
 Unit 205-N photo 24
 Unit 205-N photo 25
 Unit 205-N photo 26
 Unit 205-N photo 27
 Unit 205-N photo 28
 Unit 205-N photo 29
 Unit 205-N photo 30
 Unit 205-N photo 31
 Unit 205-N photo 32
 Unit 205-N photo 33
 Unit 205-N photo 34
 Unit 205-N photo 35
 Unit 205-N photo 36
 Unit 205-N photo 37
 Unit 205-N photo 38
 Unit 205-N photo 39
 Unit 205-N photo 40
 Unit 205-N photo 41
 Unit 205-N photo 42
 Unit 205-N photo 43
 Unit 205-N photo 44
 Unit 205-N photo 45
 Unit 205-N photo 46
 Unit 205-N photo 47
 Unit 205-N photo 48
 Unit 205-N photo 49
 Unit 205-N photo 50
 Unit 205-N photo 51
 Unit 205-N photo 52
 Unit 205-N photo 53
 Unit 205-N photo 54
 Unit 205-N photo 55
 Unit 205-N photo 56
 Unit 205-N photo 57
 Unit 205-N photo 58
 Unit 205-N photo 59
 Unit 205-N photo 60
 Unit 205-N photo 61
 Unit 205-N photo 62
 Unit 205-N photo 63
 Unit 205-N photo 64
 Unit 205-N photo 65
 Unit 205-N photo 66
 Unit 205-N photo 67
 Unit 205-N photo 68
 Unit 205-N photo 69
 Unit 205-N photo 70
 Unit 205-N photo 71
 Unit 205-N photo 72
 Unit 205-N photo 73
 Unit 205-N photo 74
 Unit 205-N photo 75
 Unit 205-N photo 76
 Unit 205-N photo 77
 Unit 205-N photo 78
 Unit 205-N photo 79
 Unit 205-N photo 80
 Unit 205-N photo 81
 Unit 205-N photo 82
 Unit 205-N photo 83
 Unit 205-N photo 84
 Unit 205-N photo 85
 Unit 205-N photo 86
 Unit 205-N photo 87
 Unit 205-N photo 88
 Unit 205-N photo 89
 Unit 205-N photo 90
 Unit 205-N photo 91
 Unit 205-N photo 92
 Unit 205-N photo 93
 Unit 205-N photo 94
 Unit 205-N photo 95
 Unit 205-N photo 96
 Unit 205-N photo 97
 Unit 205-N photo 98
 Unit 205-N photo 99
 Unit 205-N photo 100
 Unit 205-N photo 101
 Unit 205-N photo 102
 Unit 205-N photo 103
 Unit 205-N photo 104
 Unit 205-N photo 105
 Unit 205-N photo 106
 Unit 205-N photo 107
$1,150,000ACTIVE

Unit 205-N · 2565 S Ocean Boulevard 205-N, Highland Beach, FL 33487

2beds3baths2,240sq ft$513/ sq ft
THE RESIDENCE

About this home

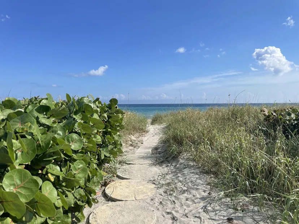
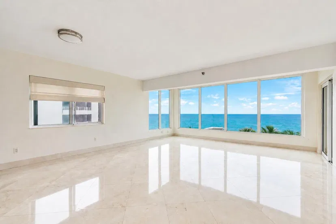
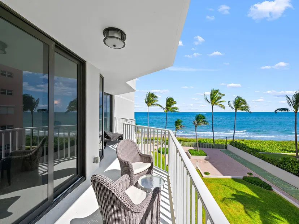
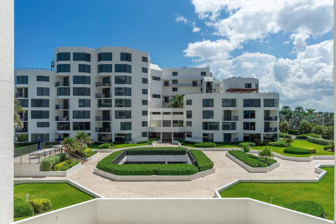
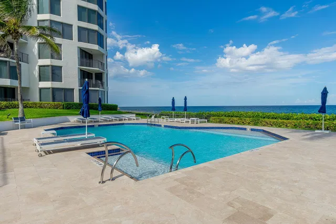
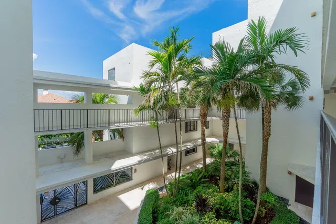
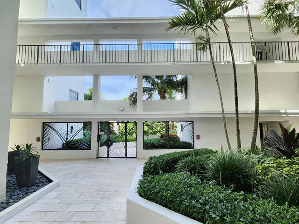
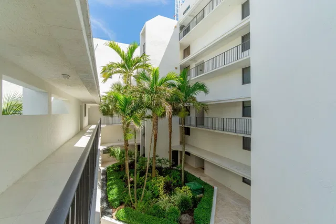
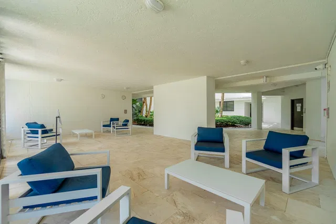
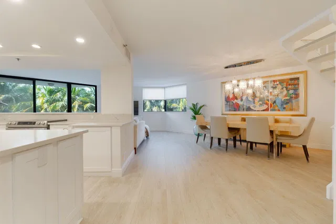
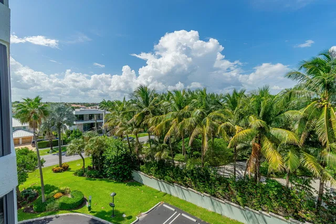
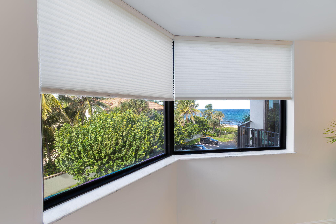
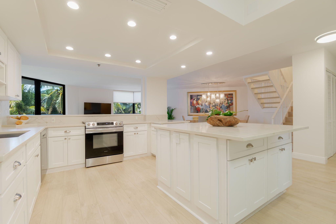
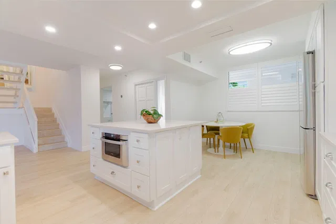
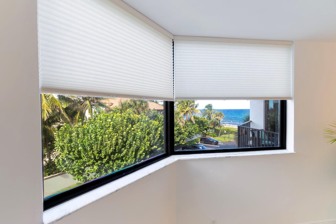
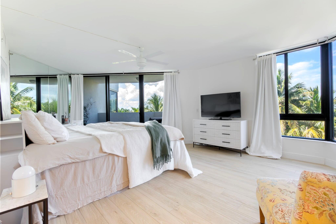
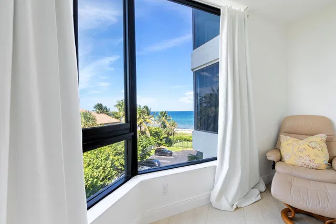
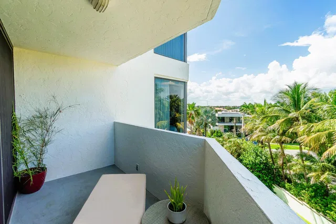
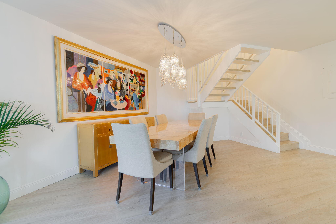
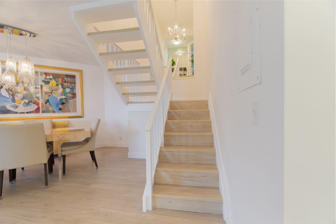
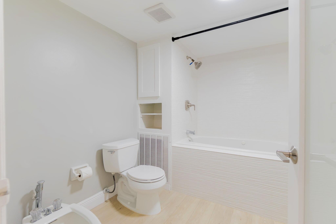
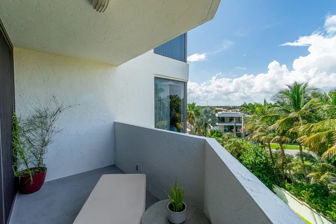
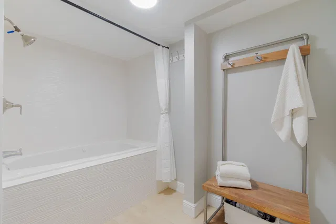
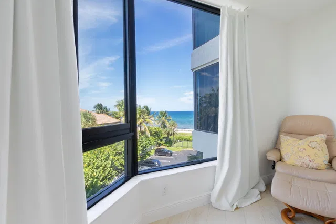
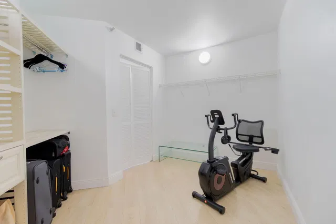
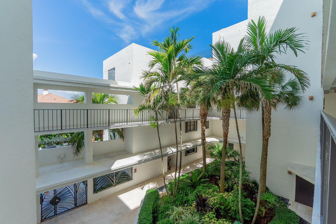
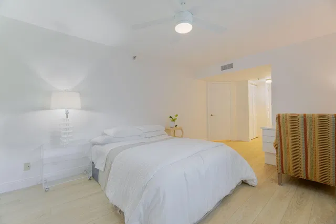
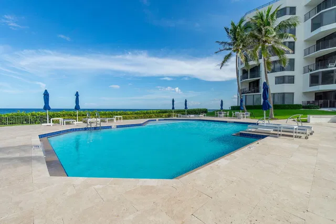
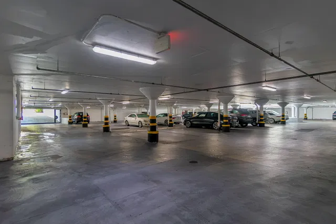
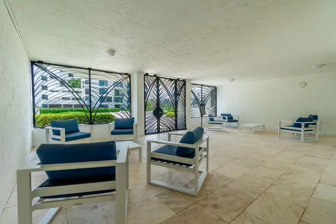
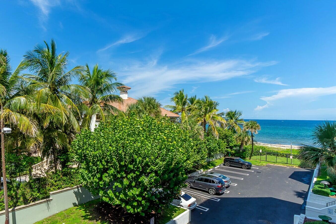
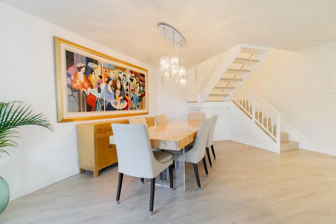
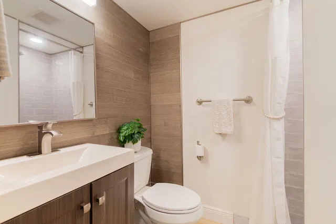
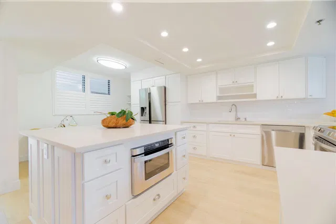
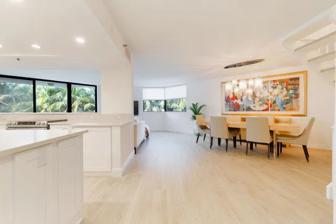
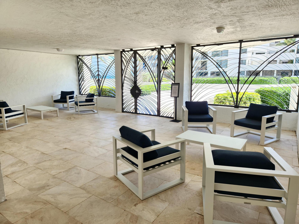
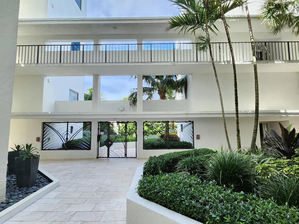
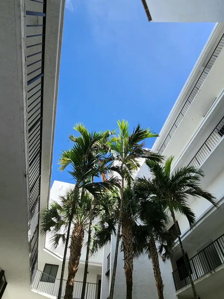
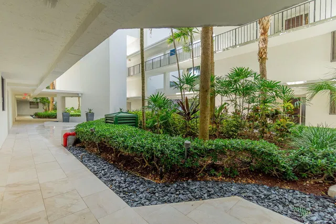
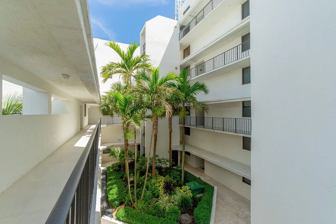
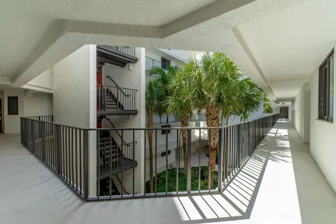
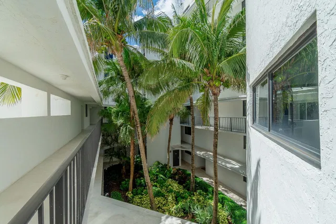
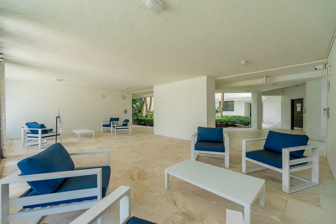
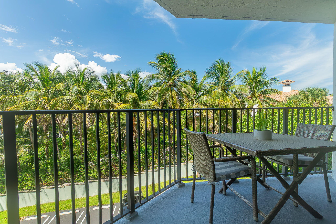
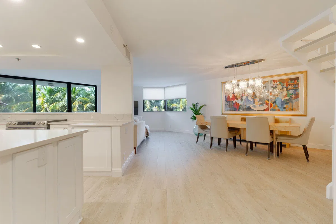
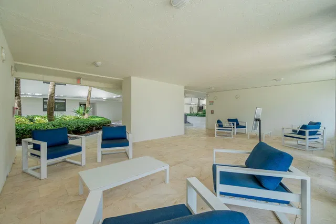
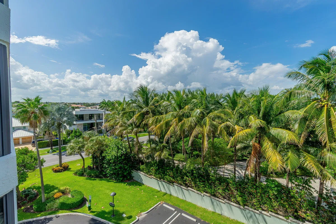
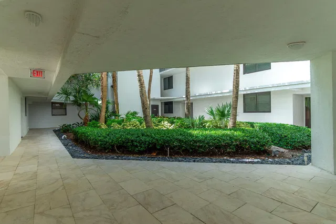
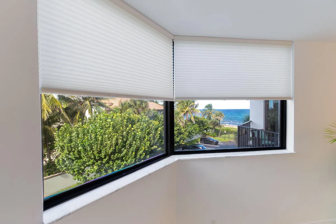
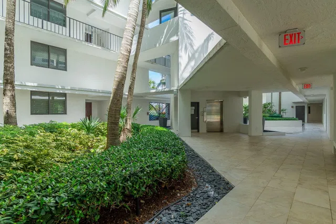
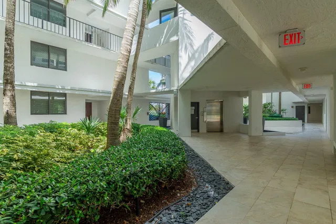
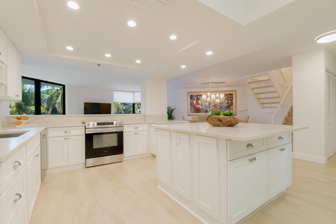
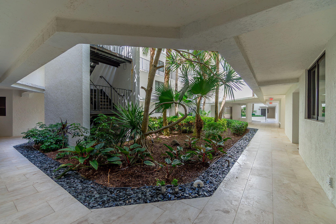
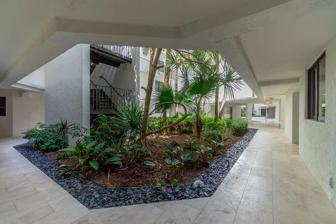
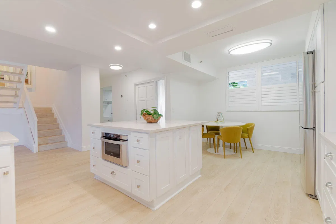
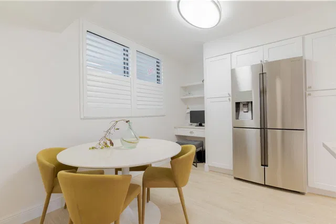
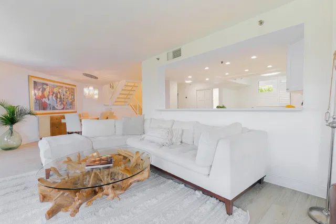
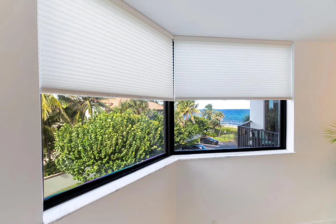
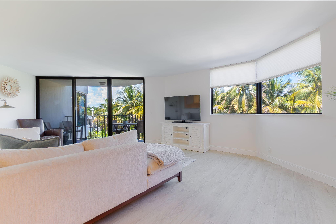
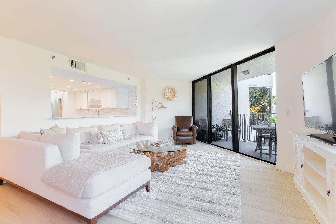
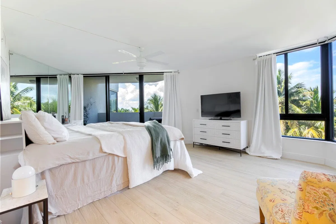
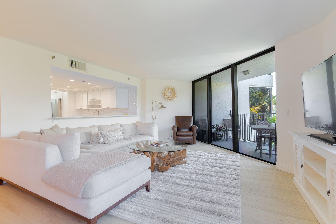
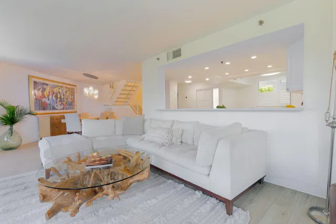
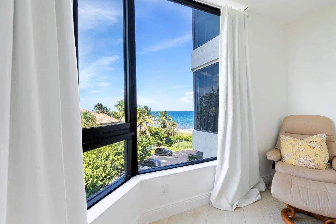
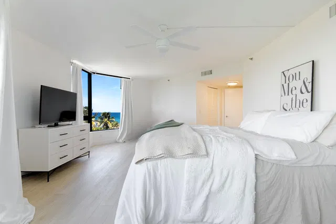
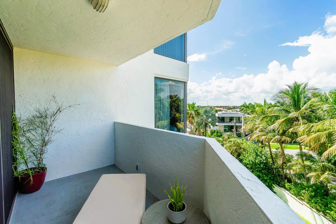
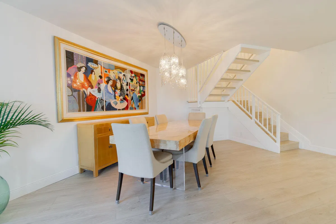
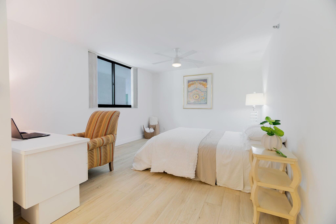
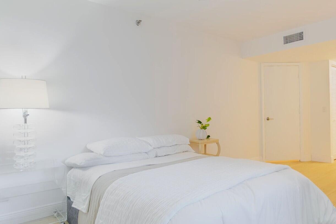
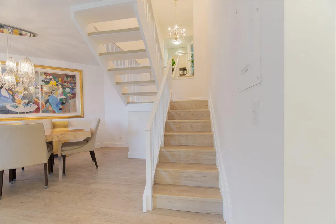
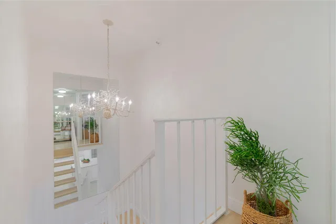
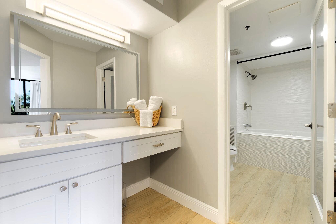
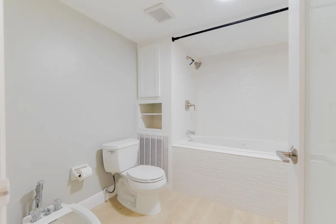
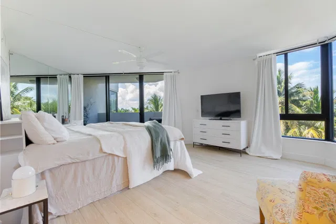
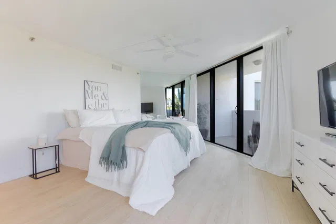
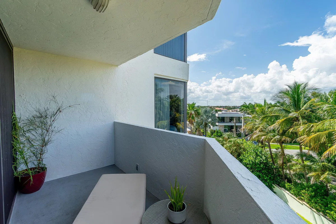
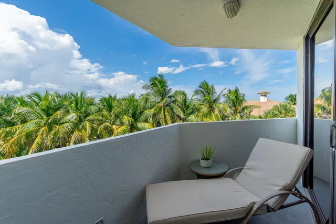
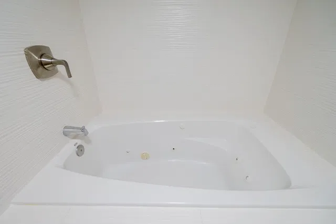
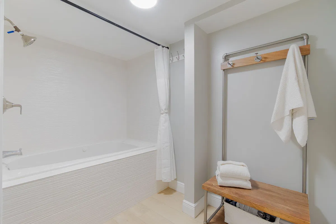
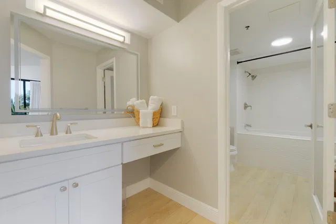
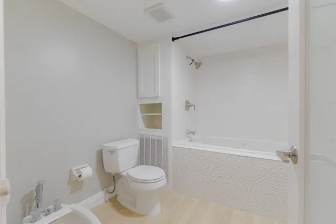
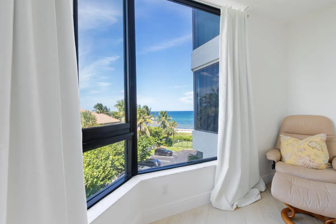
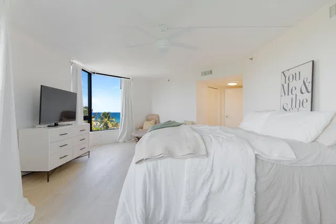
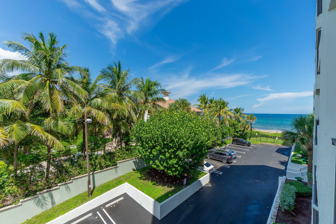
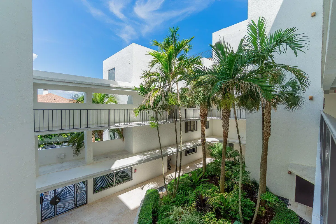
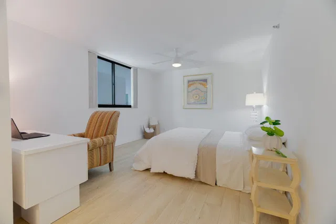
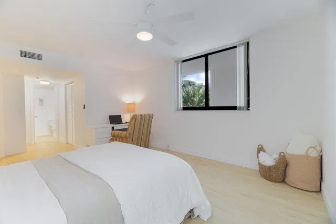
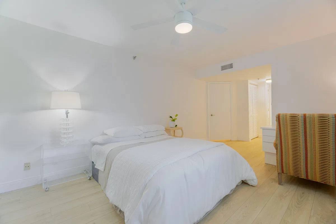
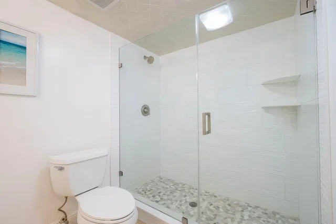
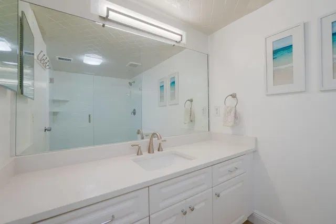
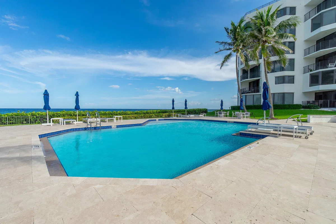
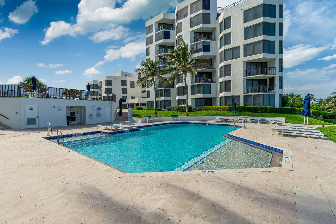
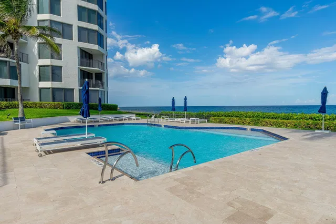
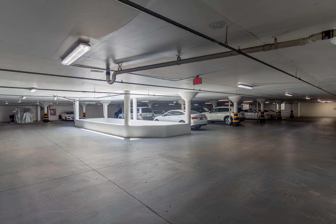
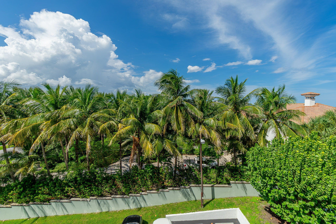
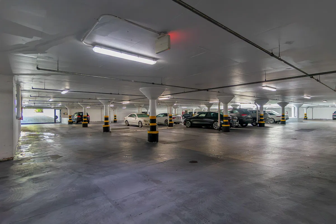
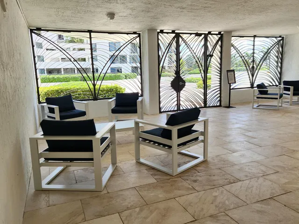
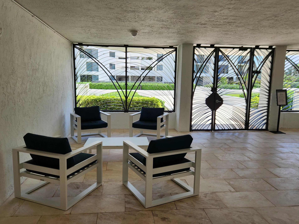
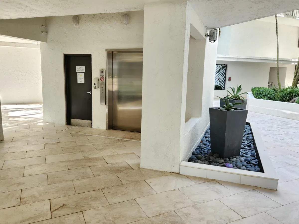
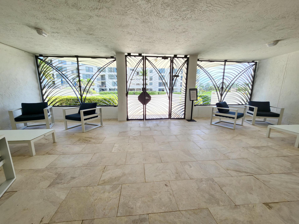
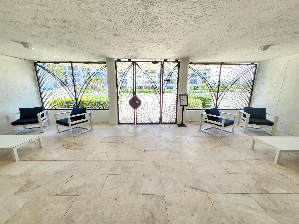
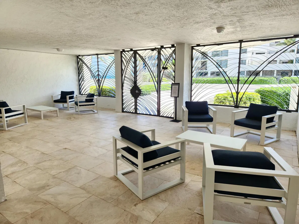
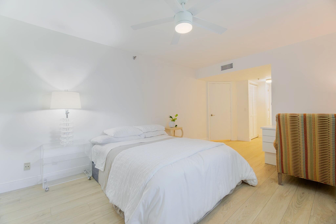
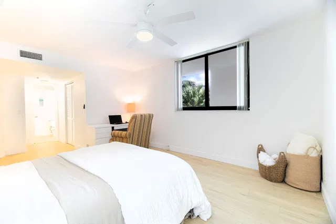
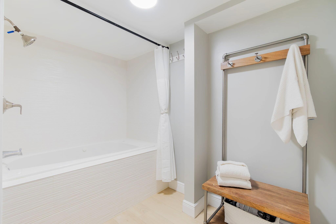
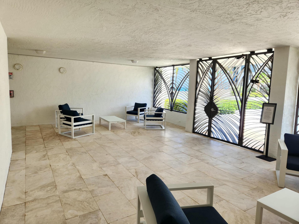
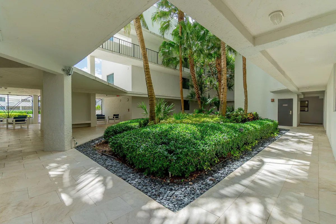
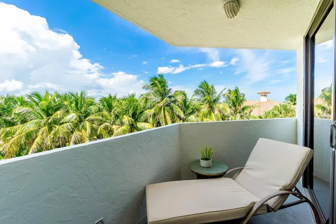
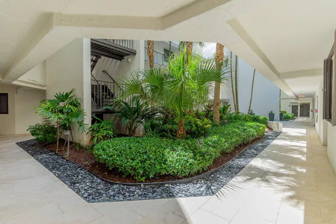
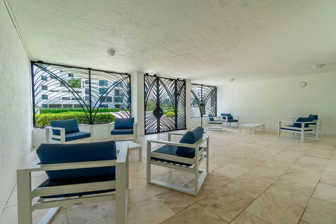
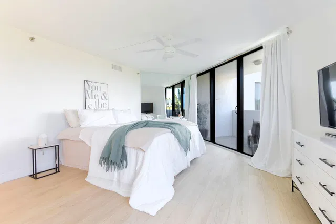
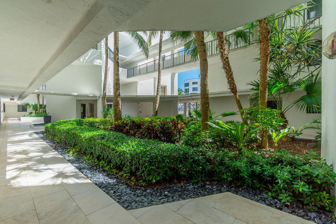
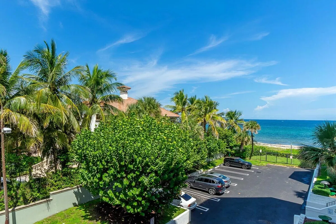
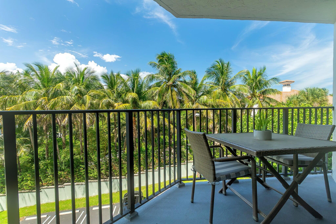
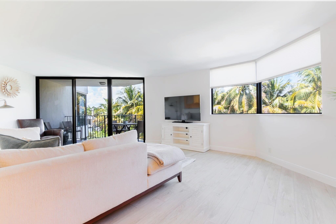
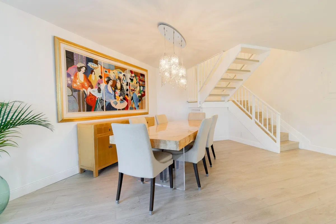
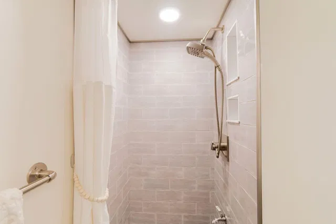
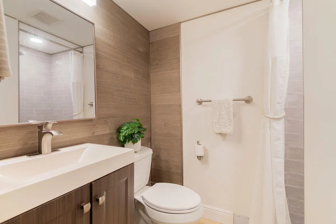
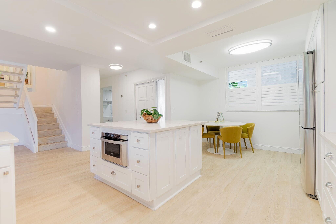
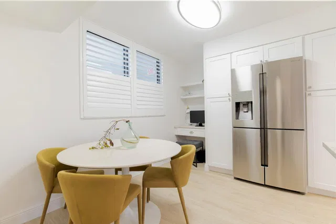
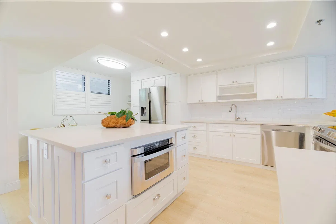
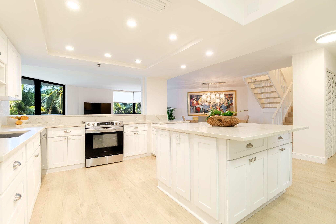
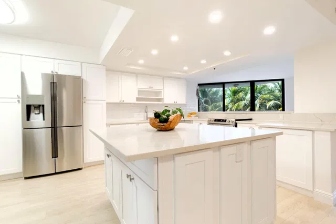
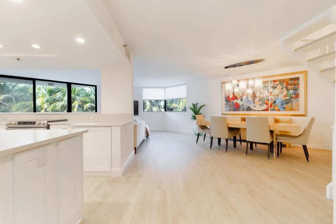
Oceanfront luxury in exclusive Highland Beach! This beautifully renovated residence is located in a boutique beachfront community with private beach access, a heated saltwater pool, oceanfront sundeck, tropical courtyards, gated entry, and underground parking. Bright and modern, the home features floor-to-ceiling windows, soaring ceilings, an open floor plan with ocean views, 2 primary ensuite bedrooms, 3 full baths, a formal dining area, and a chef's kitchen with quartzite countertops and a large entertaining island. Two private balconies capture tropical views and refreshing ocean breezes. Rare opportunity for resort-style coastal living between Boca Raton and Delray Beach in a pet-friendly oceanfront building. Tropical -Modern building. Pet friendly. *Unit includes 8x10 air conditioned storage unit. (1) One underground parking space in the garage, secured bicycle storage, oceanfront saltwater heated pool overlooking the ocean, private beach access. Pet friendly- All ages building. Less than 5 minutes to both downtown Delray Beach & Boca Ratons Mizner Park!

THE DETAILS

Property details

List Price$1,150,000
Price / Sq Ft$513
Bedrooms2
Bathrooms3
Inside Sq Ft2,240
HOA Fee$2,508/mo
Floor2
Year Built1981
Days on Market41
Property TypeCondominium
MLS #B26077136
StatusActive
Original List Price$1,150,000
Stories4
WaterfrontYes
ViewBeach,Intercoastal,Ocean
Garage Spaces1
Show all details (12 more)
Direction FacesSouth
Annual Taxes (2025)$10,860
Elementary SchoolJ. C. Mitchell
Middle SchoolBoca Raton Community
High SchoolBoca Raton
FlooringEngineered Hardwood, Tile
CityHighland Beach
Zip Code33487
PetsAllowed (size limit, restrictions, breed restrictions, fee)
Waterfront FeaturesBeachAccess,DeededAccess,OceanAccess,OceanFront,ShorelineSand
HOA IncludesCommonAreas,CableTv,HotWater,Insurance,LegalAccounting,MaintenanceGrounds,MaintenanceStructure,PestControl,Pools,RecreationFacilities,ReserveFund,Roof,Sewer,Security,Trash,Water,Internet
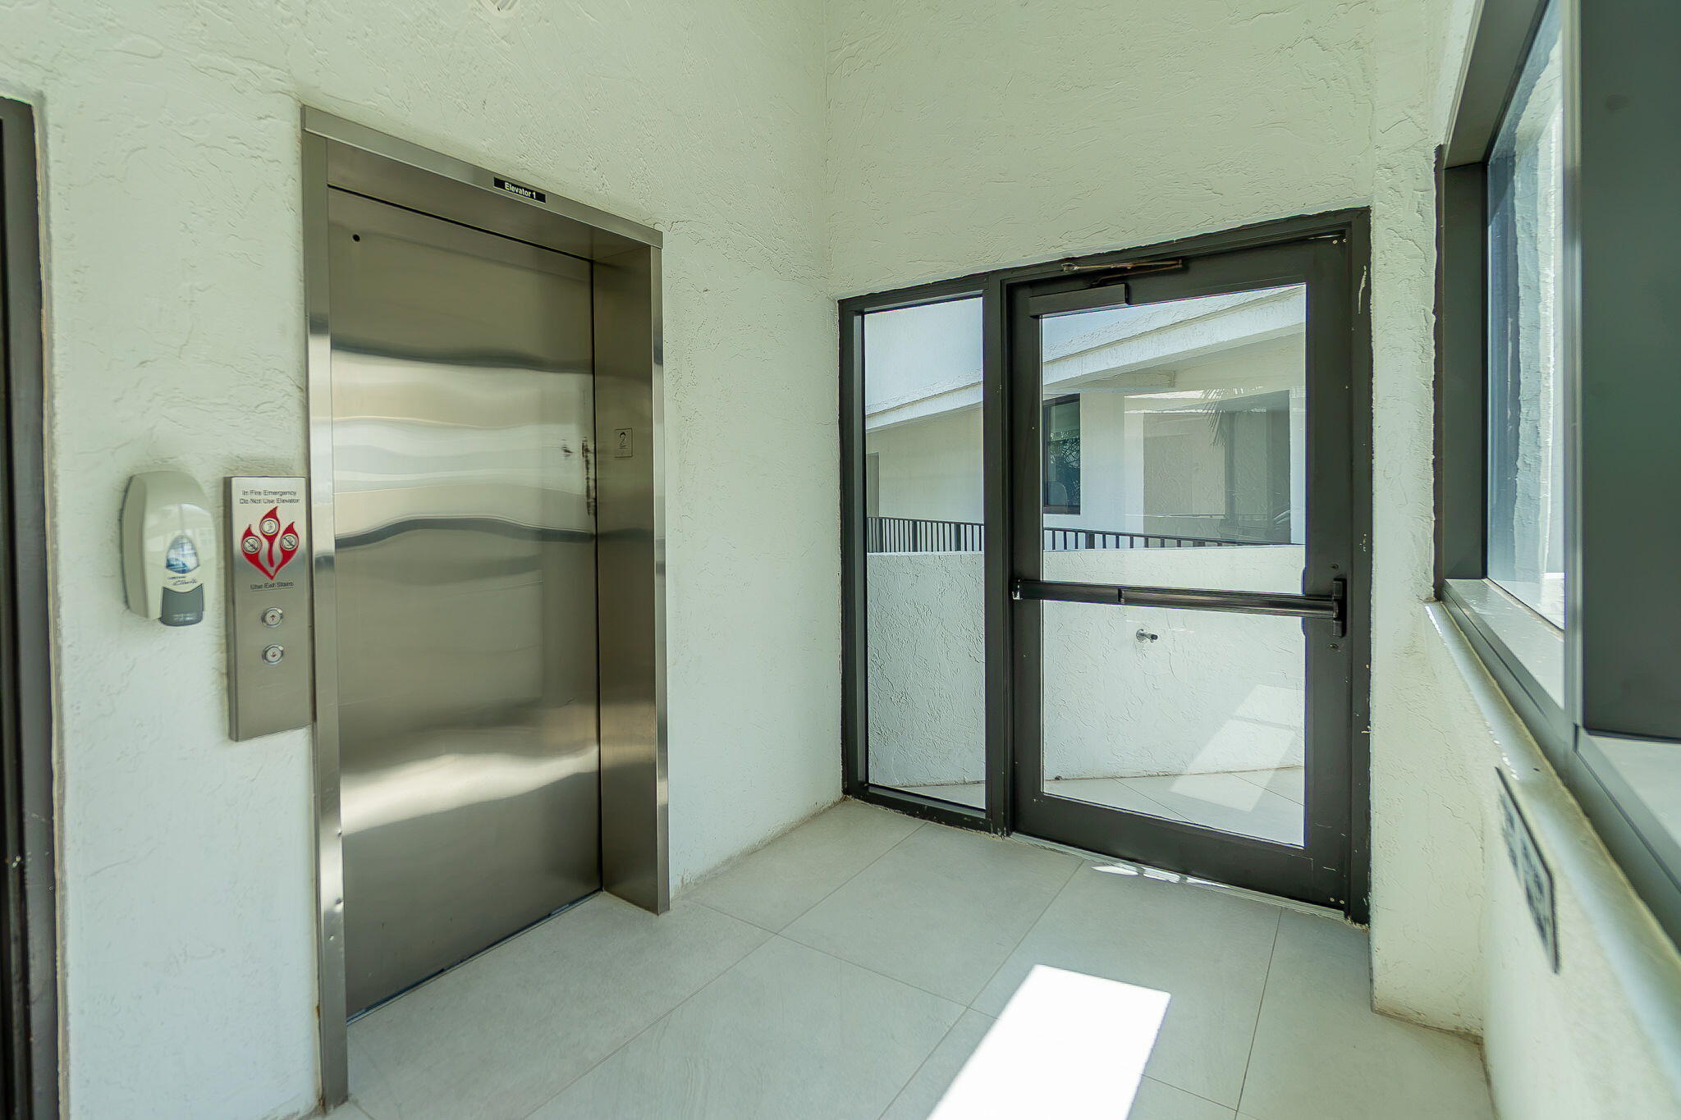
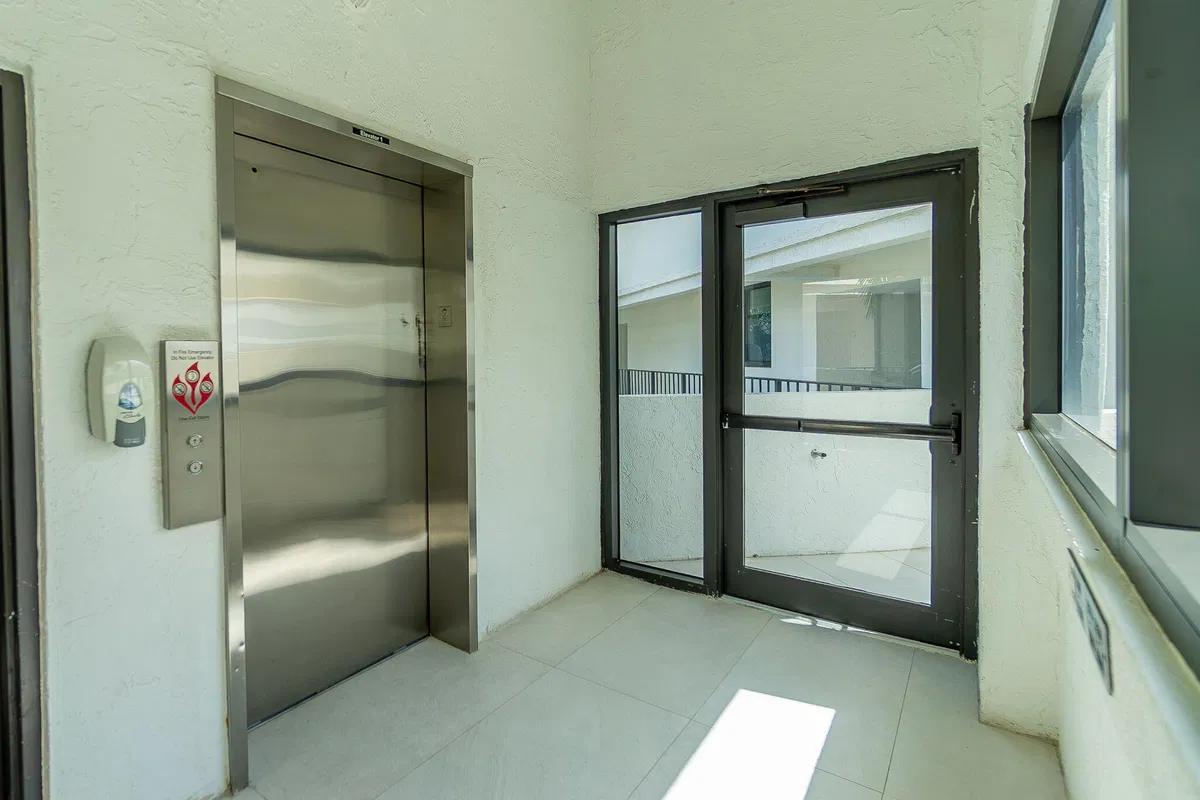
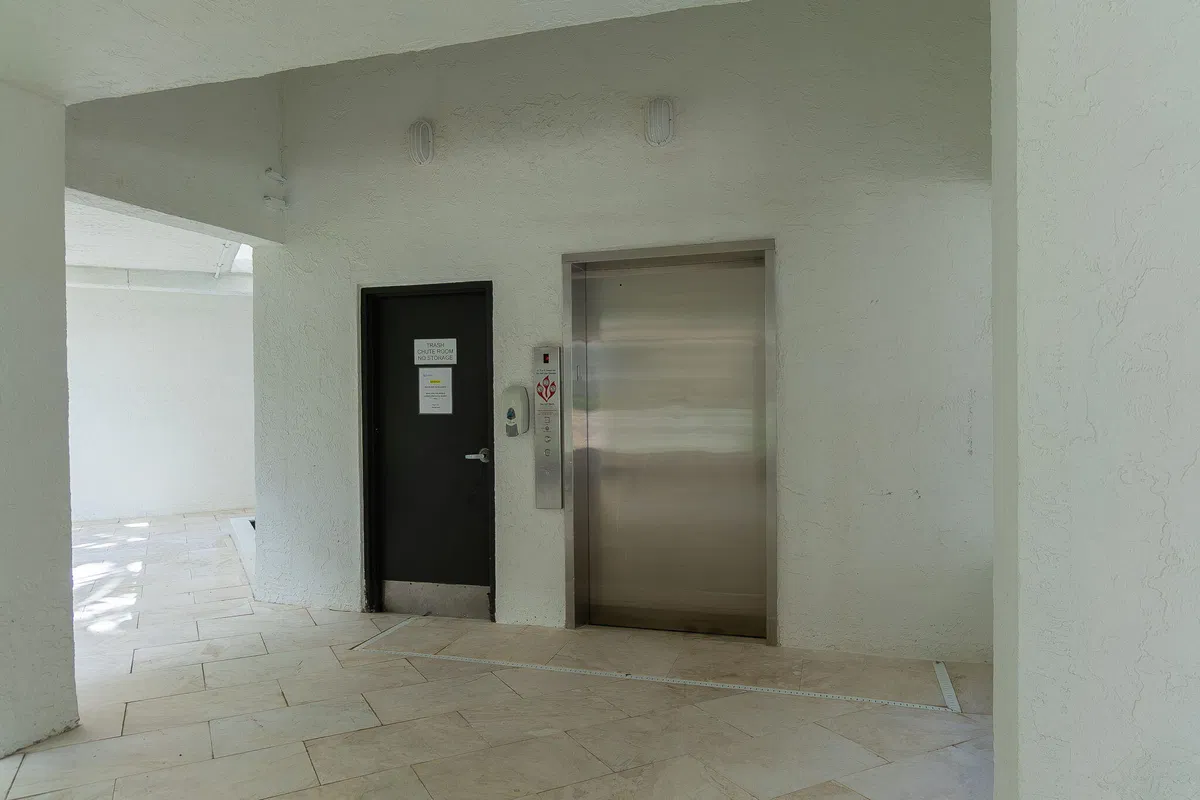
Building AmenitiesBeachRights,BeachAccess,BikeStorage,CommunityKitchen,MaintenanceGrounds,Gated,HotWater,Management,Maintenance,Other,PicnicArea,Park,Pool,Parking,Security,Storage,Sidewalks,Trash,Elevators
LOCATION

Where you'll live

Christa Hatton
FEATURED AGENT
Christa Hatton
Boca Raton / Delray Specialist

Request a showing

Schedule in 60 seconds · Cancel Anytime
SELECT DATE

Monthly payment

—
Estimated monthly payment
MORE AT THIS BUILDING

Similar residences

BeachesMLSListing courtesy of United Realty Group Inc. · SamanthaLJohnsen@gmail.com. All listings featuring the BMLS logo are provided by BeachesMLS, Inc. This information is not verified for authenticity or accuracy and is not guaranteed. Copyright ©2026 BeachesMLS, Inc.